Skip main navigation
Sold for $415,000
  • $415,000

    6317 S KIMBERLEE Way, Chandler, AZ 85249

    4beds
    2baths
    1,700sqft
    Single Family Residence
    Built in 2001
    4,386 Square Feet Lot
    $410,400 Zestimate®
    $244/sqft
    $2,257 Estimated rent

    Home value

    $410,400

    $373,000 - $451,000

    $2,257/mo

    Zestimate® history
    Loading
    Loading...

    Owner options

    List your home for rent

    $2,257/mo

    Rent Zestimate®

    Find your next renter with Zillow Rental Manager. Plus, with online applications, you can quickly screen prospective tenants – for free.

    Learn more

    $2,257/mo

    Rent Zestimate®

    Refinance and save

    $2,521/mo

    Est. payment

    Refinancing to a lower rate could help reduce your monthly payments and save thousands over the life of the loan.

    See today's rates

    $2,521/mo

    Est. payment

    Explore your selling options

    Work with a Zillow partner agent

    Leverage their expertise and Zillow's premium Showcase listings to get your home seen by more buyers.

    Get started

    List with your own agent

    Get your home in front of millions of buyers by listing it on Zillow.

    Learn how to do it

    Sell it yourself

    Take full control of how buyers see your home on Zillow by listing For Sale by Owner (FSBO).

    List your home

    What's special

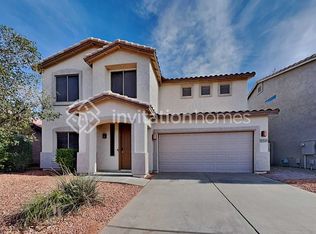
    Welcome to this charming single-level, open floor plan home in the heart of Chandler! Nestled at the end of a quiet cul-de-sac within a cluster home community, this inviting residence features 4 spacious bedrooms and 2 baths, perfect for families and entertaining. As you enter, you'll be greeted by a bright and airy living space that combines the kitchen, dining, and family room, offering a great layout for gatherings and everyday living. The kitchen has granite countertops, allowing for both functionality and style. The home features tile flooring throughout the main living areas for easy maintenance and all bedrooms have been newly carpeted. Step outside to discover a low-maintenance backyard. This home has easy access to the 202, day to day shopping and golfing opportunities. Don't miss the opportunity to make this delightful home yours.

    Zillow last checked:

    Listing updated:

    Listed by:

    LaNita Stover 602-703-8449,

    Locality Real Estate

    Bought with:

    Alyxandra Sydnor, SA699963000

    Locality Real Estate

    Source: ARMLS,MLS#: 6873935MLS Logo

    Facts & features

    Interior

    Bedrooms & bathrooms
    • Bedrooms: 4
    • Bathrooms: 2
    Heating
    • Natural Gas
    Cooling
    • Central Air
    Appliances
    • Included: Dryer, Washer, Built-in Microwave, Dishwasher, Disposal, Gas Range, Gas Oven
    Features
    • Granite Counters, Double Vanity, Eat-in Kitchen, 3/4 Bath Master Bdrm
    • Flooring: Carpet, Tile
    • Has basement: No
    • Has fireplace: No
    Interior area
    • Total structure area: 1,700
    • Total interior livable area: 1,700 sqft

    Property

    Parking
    • Total spaces: 4
    • Parking features: Garage, Open
    • Garage spaces: 2
    • Uncovered spaces: 2
    Features
    • Stories: 1
    • Spa features: None
    • Fencing: Block
    Lot
    • Size: 4,386 Square Feet
    • Features: North/South Exposure, Cul-De-Sac, Gravel/Stone Front, Gravel/Stone Back
    Details
    • Parcel number: 30356414

    Construction

    Type & style
    • Home type: SingleFamily
    • Property subtype: Single Family Residence
    Materials
    • Stucco, Wood Frame
    • Roof: Tile
    Condition
    • Year built: 2001
    Details
    • Builder name: Centex

    Utilities & green energy

    • Sewer: Public Sewer
    • Water: City Water

    Community & HOA

    Community
    • Features: Pool, Playground
    • Subdivision: COOPER COMMONS PARCEL 8
    HOA
    • Has HOA: Yes
    • Services included: Maintenance Grounds
    • HOA fee: $131 quarterly
    • HOA name: Heritage Park @ Coop
    • HOA phone: 480-813-6788
    • Second HOA fee: $96 quarterly
    • Second HOA name: The Cooper Commons C
    • Second HOA phone: 480-759-4945
    Location
    • Region: Chandler

    Financial & listing details

    • Price per square foot: $244/sqft
    • Tax assessed value: $359,800
    • Annual tax amount: $1,380
    • Date on market: 6/5/2025
    • Cumulative days on market: 24 days
    • Listing terms: Cash,Conventional,1031 Exchange,VA Loan
    • Ownership: Fee Simple

    Price history

    DateEventPrice
    7/24/2025Sold$415,000-8.8%$244/sqft
    Source: ARMLS #6873935 Report a problem
    6/30/2025Pending sale$455,000$268/sqft
    Source: ARMLS #6873935 Report a problem
    6/5/2025Listed for sale$455,000+72.3%$268/sqft
    Source: ARMLS #6873935 Report a problem
    8/2/2018Sold$264,000-2.6%$155/sqft
    Source: ARMLS #5788947 Report a problem
    7/4/2018Listed for sale$271,000+86.9%$159/sqft
    Source: Opendoor Homes #5788947 Report a problem
    3/22/2010Sold$145,000-6.5%$85/sqft
    Source: Public Record Report a problem
    1/30/2010Listed for sale$155,000+6.4%$91/sqft
    Source: West USA Realty #4325549 Report a problem
    6/25/2001Sold$145,726$86/sqft
    Source: Public Record Report a problem

    Public tax history

    YearProperty taxesTax assessment
    2025$1,370 +1.4%$35,980 -6.3%
    2024$1,352 -5.9%$38,400 +120.4%
    2023$1,437 +1.6%$17,423 -28.6%
    2022$1,414 -3.8%$24,410 +7.7%
    2021$1,471 +3.9%$22,670 +8.1%
    2020$1,415 -12.8%$20,980 +14.3%
    2019$1,623 $18,350 +6.6%
    2018$1,623 +27.1%$17,210 +5.3%
    2017$1,278 +7.2%$16,350 +2.6%
    2016$1,191 -2%$15,930 +8.3%
    2015$1,215 $14,710 +25.9%
    2014-- $11,680 +14.4%
    2013-- $10,210 -9.9%
    2012-- $11,330 -9.5%
    2011-- $12,520 -15.5%
    2010-- $14,820 -18.8%
    2009-- $18,260 -19.4%
    2008-- $22,650 +10.5%
    2007-- $20,500 +53%
    2006-- $13,400
    2005-- $13,400 +13.1%
    2004-- $11,850
    2003-- $11,850 +377.8%
    2002-- $2,480
    Find assessor info on the county website

    Neighborhood: Cooper Commons

    Nearby schools

    GreatSchools rating
    Schools provided by the listing agent
    • Elementary: Jane D. Hull Elementary
    • Middle: Santan Junior High School
    • High: Basha High School
    • District: Chandler Unified District #80

    Source: ARMLS. This data may not be complete. We recommend contacting the local school district to confirm school assignments for this home.

    Get a cash offer in 3 minutes
    Find out how much your home could sell for in as little as 3 minutes with a no-obligation cash offer.
    Estimated market value
    $410,400
    Get a cash offer in 3 minutes
    Find out how much your home could sell for in as little as 3 minutes with a no-obligation cash offer.
    Estimated market value
    $410,400