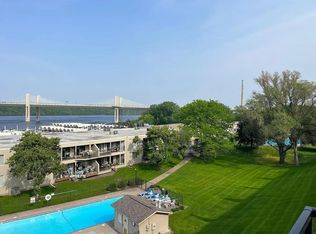
Charming three level townhome with picturesque views of the St Croix River and St Croix Crossing Bridge. This well appointed residence features four bedrooms, four bathrooms, and a convenient 2 car attached garage. Nestled between DT Stillwater and vibrant Bayport, easy access to Highway 36 and daily amenities, while maintaining a peaceful ambiance. Residents enjoy Pickle ball court, indoor and outdoor pools, hot tubs and sauna. Proximity to Sunnyside Marina adds to the appeal of this lovely home
Closed
$515,000
6317 Saint Croix Trl N, Stillwater, MN 55082
4beds
2,460sqft
Townhouse Detached
Built in 1985
0.94 Acres Lot
$527,900 Zestimate®
$209/sqft
$2,862 Estimated rent
Home value
$527,900
$502,000 - $554,000
$2,862/mo
Zestimate® history
Owner options
List your home for rent
$2,862/mo
Rent Zestimate®
Find your next renter with Zillow Rental Manager. Plus, with online applications, you can quickly screen prospective tenants – for free.
$2,862/mo
Rent Zestimate®
Refinance and save
$3,599/mo
Est. payment
Refinancing to a lower rate could help reduce your monthly payments and save thousands over the life of the loan.
$3,599/mo
Est. payment
Explore your selling options
Work with a Zillow partner agent
Leverage their expertise and Zillow's premium Showcase listings to get your home seen by more buyers.
Get startedList with your own agent
Get your home in front of millions of buyers by listing it on Zillow.
Learn how to do itSell it yourself
Take full control of how buyers see your home on Zillow by listing For Sale by Owner (FSBO).
List your homeWhat's special
Hot tubsPickle ball court
Zillow last checked:
Listing updated:
Listed by:
Crush Real Estate Group - Laura Whitney 612-387-3052,
LaBelle Real Estate Group Inc
Bought with:
David Reed
RE/MAX Results
Source: NorthstarMLS as distributed by MLS GRID,MLS#: 6471315
Facts & features
Interior
Bedrooms & bathrooms
- Bedrooms: 4
- Bathrooms: 4
- Full bathrooms: 1
- 3/4 bathrooms: 2
- 1/2 bathrooms: 1
Bedroom
- Level: Third
- Area: 330 Square Feet
- Dimensions: 15 x 22
Bedroom 2
- Level: Third
- Area: 144 Square Feet
- Dimensions: 12 x12
Bedroom 3
- Level: Third
- Area: 144 Square Feet
- Dimensions: 12 x 12
Deck
- Level: Second
- Area: 176 Square Feet
- Dimensions: 22 x 8
Deck
- Level: Second
- Area: 440 Square Feet
- Dimensions: 22 x 20
Dining room
- Level: Second
- Area: 182 Square Feet
- Dimensions: 13 x 14
Informal dining room
- Level: Second
- Area: 99 Square Feet
- Dimensions: 11 x9
Kitchen
- Level: Second
- Area: 140 Square Feet
- Dimensions: 14 x 10
Laundry
- Level: First
- Area: 71.5 Square Feet
- Dimensions: 6.5 x 11
Living room
- Level: First
- Area: 242 Square Feet
- Dimensions: 22 x 11
Living room
- Level: Second
- Area: 242 Square Feet
- Dimensions: 22 x 11
Storage
- Level: First
- Area: 96 Square Feet
- Dimensions: 8 x 12
Heating
- Forced Air
Cooling
- Central Air
Appliances
- Included: Dishwasher, Disposal, Dryer, Exhaust Fan, Microwave, Range, Refrigerator, Stainless Steel Appliance(s), Washer
- Laundry: Lower Level, Laundry Room
Features
- Basement: None
- Number of fireplaces: 2
- Fireplace features: Brick, Gas
Interior area
- Total structure area: 2,460
- Total interior livable area: 2,460 sqft
- Finished area above ground: 2,460
- Finished area below ground: 0
Property
Parking
- Total spaces: 2
- Parking features: Attached, Garage Door Opener, Guest, Paved Lot
- Attached garage spaces: 2
- Has uncovered spaces: Yes
Accessibility
- Accessibility features: None
Features
- Levels: More Than 2 Stories
- Patio & porch: Awning(s)
- Pool features: Shared
- Fencing: None
- Has view: Yes
- View description: River
- Has water view: Yes
- Water view: River
- Waterfront features: River View
Lot
- Size: 0.94 Acres
- Dimensions: 41000
Details
- Foundation area: 820
- Parcel number: 3403020310028
- Zoning description: Residential-Single Family
Construction
Type & style
- Home type: Townhouse
- Property subtype: Townhouse Detached
Materials
- Roof: Age 8 Years or Less
Condition
- New construction: No
- Year built: 1985
Utilities & green energy
- Gas: Natural Gas
- Sewer: City Sewer/Connected
- Water: City Water/Connected
Community & HOA
Community
- Subdivision: Condo 38 Sunnyside 02
HOA
- Has HOA: Yes
- Amenities included: Beach Access, Spa/Hot Tub, Sauna, Tennis Court(s)
- Services included: Maintenance Structure, Controlled Access, Hazard Insurance, Lawn Care, Maintenance Grounds, Parking, Professional Mgmt, Shared Amenities, Snow Removal
- HOA fee: $411 monthly
- HOA name: Gassen Management
- HOA phone: 952-922-5575
Location
- Region: Stillwater
Financial & listing details
- Price per square foot: $209/sqft
- Tax assessed value: $485,000
- Annual tax amount: $5,037
- Date on market: 1/18/2024
- Cumulative days on market: 21 days
Price history
| Date | Event | Price |
|---|---|---|
| 2/27/2024 | Sold | $515,000-5.5%$209/sqft |
Source:  NorthstarMLS as distributed by MLS GRID #6471315 Report a problem NorthstarMLS as distributed by MLS GRID #6471315 Report a problem | ||
| 2/7/2024 | Pending sale | $544,900$222/sqft |
Source: NorthstarMLS as distributed by MLS GRID #6471315 Report a problem | ||
| 1/18/2024 | Listed for sale | $544,900+20.6%$222/sqft |
Source: NorthstarMLS as distributed by MLS GRID #6471315 Report a problem | ||
| 9/7/2021 | Sold | $452,000+13%$184/sqft |
Source: NorthstarMLS as distributed by MLS GRID #6073123 Report a problem | ||
| 8/25/2021 | Pending sale | $400,000$163/sqft |
Source: NorthstarMLS as distributed by MLS GRID #6073123 Report a problem | ||
| 8/2/2021 | Listed for sale | $400,000+16.3%$163/sqft |
Source: NorthstarMLS as distributed by MLS GRID #6073123 Report a problem | ||
| 7/19/2006 | Sold | $344,000+90.1%$140/sqft |
Source: Public Record Report a problem | ||
| 12/21/1998 | Sold | $181,000$74/sqft |
Source: Public Record Report a problem | ||
| 9/28/1998 | Sold | $181,000$74/sqft |
Source: Agent Provided Report a problem | ||
Public tax history
| Year | Property taxes | Tax assessment |
|---|---|---|
| 2025 | $5,812 +18.4% | $482,100 +8.8% |
| 2024 | $4,910 -2.6% | $443,100 -4.9% |
| 2023 | $5,040 +29.2% | $465,700 +45.1% |
| 2022 | $3,900 +7.9% | $321,000 -2.3% |
| 2021 | $3,614 +11.3% | $328,700 +13.8% |
| 2020 | $3,246 | $288,800 |
| 2019 | $3,246 | $288,800 +11.5% |
| 2018 | $3,246 +7.6% | $259,000 +15.1% |
| 2017 | $3,016 +12.4% | $225,100 +1.7% |
| 2016 | $2,684 +2.8% | $221,300 +13.5% |
| 2015 | $2,610 | $195,000 +11.8% |
| 2013 | $2,610 +13.1% | $174,400 -1.2% |
| 2012 | $2,308 | $176,500 -0.3% |
| 2011 | $2,308 -12.7% | $177,100 -27.9% |
| 2010 | $2,644 +0.8% | $245,500 |
| 2009 | $2,622 +6.7% | -- |
| 2008 | $2,458 +15.4% | -- |
| 2007 | $2,130 -16.3% | -- |
| 2006 | $2,544 +4.6% | -- |
| 2005 | $2,431 +16.5% | -- |
| 2004 | $2,087 -3.3% | -- |
| 2001 | $2,158 | -- |
Find assessor info on the county website
Neighborhood: 55082
Nearby homes
- $493,7003 bd4 ba2.5k sqft6333 Saint Croix Trl N, Stillwater, MN 55082Off Market
- $490,0003 bd4 ba2.4k sqft6331 Saint Croix Trl N, Stillwater, MN 55082Sold
- $480,4003 bd4 ba2.5k sqft6327 Saint Croix Trl N, Stillwater, MN 55082Off Market
- $522,9003 bd4 ba2.4k sqft6325 Saint Croix Trl N, Stillwater, MN 55082Off Market
- $479,0003 bd4 ba2.5k sqft6323 Saint Croix Trl N, Stillwater, MN 55082Off Market
- $458,9003 bd4 ba1.6k sqft6321 Saint Croix Trl N, Stillwater, MN 55082Off Market
- $487,4003 bd4 ba2.4k sqft6319 Saint Croix Trl N #20, Stillwater, MN 55082Off Market
- $489,1003 bd4 ba1.6k sqft6315 Saint Croix Trl N #22, Stillwater, MN 55082Off Market
Nearby schools
GreatSchools rating
- 9/10Lily Lake Elementary SchoolGrades: PK-5Distance: 1.6 mi
- 8/10Stillwater Middle SchoolGrades: 6-8Distance: 1 mi
- 10/10Stillwater Area High SchoolGrades: 9-12Distance: 2.8 mi
Get a cash offer in 3 minutes
Find out how much your home could sell for in as little as 3 minutes with a no-obligation cash offer.
Estimated market value
$527,900
Get a cash offer in 3 minutes
Find out how much your home could sell for in as little as 3 minutes with a no-obligation cash offer.
Estimated market value
$527,900
- Minnesota
- Washington County
- Oak Park Heights
- 55082
- 6317 Saint Croix Trl N
Nearby cities
Nearby zip codes
Other Oak Park Heights Topics
- Apartments for Rent in 55082
- Houses for Sale in 55082
- Houses for Rent in 55082
- 55082 Real Estate
- Oak Park Heights Condos
- Houses for Sale in Oak Park Heights
- Newest Listings in Oak Park Heights
- Oak Park Heights Home Values
- Oak Park Heights Real Estate Agents
- Oak Park Heights Refinance
- Oak Park Heights Mortgage Rates
