MOVE-IN READY + FULLY FURNISHED — A TRUE TURNKEY OPPORTUNITY. Step right in and start enjoying the Florida lifestyle from day one. Experience intentionally designed coastal luxury in this two-story modern residence located within the prestigious Aqua Lagoon community, a gated enclave offering 24-hour guard service and exclusive access to a private four-acre resort-style beach and crystal-clear lagoon. Designed for effortless indoor-outdoor living, this thoughtfully planned home offers exceptional privacy with no neighboring homes overlooking the pool or courtyard. Spanning 3,916 square feet, the residence features four bedrooms, four full baths, a loft, and an expansive bonus media room, with flexible spaces allowing conversion into up to six bedrooms to suit a variety of lifestyles. A highly desirable first-floor bedroom provides ideal accommodations for guests, multigenerational living, or a private retreat near a full bath. Upon entry, soaring ceilings and an upgraded custom staircase set the tone, complemented by spray foam insulation and high-end contemporary finishes throughout. The home is structurally designed to accommodate a future elevator, with the current shaft space utilized for additional storage. The heart of the home centers around a private interior courtyard with a saltwater pool and custom waterfall, designed to seamlessly connect indoor and outdoor spaces. Double doors from the kitchen and downstairs flex or media space open directly to the pool, enhancing flow for everyday living and entertaining. The chef’s kitchen is outfitted with premium appliances, quartz countertops, a smart double oven, microwave, solid wood cabinetry, a pantry closet, and a large island with natural gas cooktop featuring a rising vent system, all overlooking the light-filled living area. A formal dining area captures pool views, and the expansive media or flex room offers additional versatility. The first floor also includes a full bath with direct pool access and a sitting nook beneath the staircase. Upstairs, multiple bedrooms feature private balconies overlooking the courtyard and pool. The primary suite offers its own balcony, extended walk-in closet, and spa-inspired bath with dual vanities, soaking tub, and oversized walk-in shower with dual shower heads. One secondary bedroom includes an en suite bath, while another is located near an additional full bathroom, along with a second-floor laundry room. Additional upgrades include UV lighting in both HVAC systems and a hospital-grade whole-home water filtration system. The epoxy-finished three-car garage includes a rare third flex bay ideal for a golf cart, storage, or extra vehicle, plus overhead storage. Ideally positioned near IMG Academy, IMG Golf and Country Club, Anna Maria Island, Cortez Village, Sarasota Bradenton International Airport, and the beaches of Longboat Key, Aqua Lagoon also offers convenient access to UTC and St Armands Circle. This property presents an exceptional opportunity as a primary residence, luxury Florida retreat, or annual rental investment. Skip the wait for new construction and schedule your private showing of this coastal residence today.
Sold for $1,350,000
$1,350,000
6317 TURTLE GRASS DRIVE, BRADENTON, FL 34210
4beds
3,916sqft
Single Family Residence
Built in 2023
5,624 Square Feet Lot
$-- Zestimate®
$345/sqft
$4,496 Estimated rent
Home value
Not available
Estimated sales range
Not available
$4,496/mo
Zestimate® history
Owner options
List your home for rent
$4,496/mo
Rent Zestimate®
Find your next renter with Zillow Rental Manager. Plus, with online applications, you can quickly screen prospective tenants – for free.
$4,496/mo
Rent Zestimate®
Refinance and save
$9,464/mo
Est. payment
Refinancing to a lower rate could help reduce your monthly payments and save thousands over the life of the loan.
$9,464/mo
Est. payment
Explore your selling options
Work with a Zillow partner agent
Leverage their expertise and Zillow's premium Showcase listings to get your home seen by more buyers.
Get startedList with your own agent
Get your home in front of millions of buyers by listing it on Zillow.
Learn how to do itSell it yourself
Take full control of how buyers see your home on Zillow by listing For Sale by Owner (FSBO).
List your homeWhat's special
Epoxy-finished three-car garageSecond-floor laundry roomFour bedroomsTwo-story modern residenceQuartz countertopsHigh-end contemporary finishes throughoutUpgraded custom staircase
Zillow last checked:
Listing updated:
Listed by:
Katie Cobb 913-744-0248,
PREFERRED SHORE LLC 941-999-1179,
Tara Miller 941-373-5363,
PREFERRED SHORE LLC
Bought with:
Katie Cobb, 3587429
PREFERRED SHORE LLC
Tara Miller, 3187431
PREFERRED SHORE LLC
Source: Stellar MLS,MLS#: A4674701 Originating MLS: Sarasota - Manatee
Originating MLS: Sarasota - Manatee
Facts & features
Interior
Bedrooms & bathrooms
- Bedrooms: 4
- Bathrooms: 4
- Full bathrooms: 4
Primary bedroom
- Features: Walk-In Closet(s)
- Level: Second
Bedroom 2
- Features: Walk-In Closet(s)
- Level: Second
Bedroom 3
- Features: Built-in Closet
- Level: Second
Primary bathroom
- Level: Second
Bathroom 2
- Level: Second
Bathroom 3
- Level: Second
Bathroom 4
- Level: First
Balcony porch lanai
- Level: Second
Dining room
- Level: First
Kitchen
- Level: First
Kitchen
- Level: First
Living room
- Level: First
Loft
- Level: Second
Media room
- Level: First
Office
- Level: First
Heating
- Electric
Cooling
- Central Air
Appliances
- Included: Oven, Dishwasher, Disposal, Microwave, Refrigerator
- Laundry: Laundry Room
Features
- Eating Space In Kitchen, High Ceilings, Kitchen/Family Room Combo, PrimaryBedroom Upstairs, Solid Surface Counters, Solid Wood Cabinets, Stone Counters, Thermostat, Walk-In Closet(s)
- Flooring: Carpet, Engineered Hardwood, Tile
- Doors: Sliding Doors
- Has fireplace: No
Interior area
- Total structure area: 4,718
- Total interior livable area: 3,916 sqft
Property
Parking
- Total spaces: 3
- Parking features: Garage - Attached
- Attached garage spaces: 3
Features
- Levels: Two
- Stories: 2
- Exterior features: Balcony, Courtyard, Irrigation System, Lighting, Private Mailbox, Sidewalk
- Has private pool: Yes
- Pool features: In Ground, Lighting, Salt Water
- Has view: Yes
- View description: Pool
Lot
- Size: 5,624 Square Feet
- Features: Landscaped, Sidewalk
- Residential vegetation: Trees/Landscaped
Details
- Parcel number: 6147127659
- Zoning: PD-R
- Special conditions: None
Construction
Type & style
- Home type: SingleFamily
- Architectural style: Coastal,Florida,Mid-Century Modern
- Property subtype: Single Family Residence
Materials
- Block, Stucco
- Foundation: Slab
- Roof: Tile
Condition
- New construction: No
- Year built: 2023
Utilities & green energy
- Sewer: Public Sewer
- Water: Public
- Utilities for property: Cable Available, Electricity Available, Electricity Connected, Sewer Available, Sewer Connected, Street Lights, Water Available, Water Connected
Community & HOA
Community
- Features: Association Recreation - Owned, Deed Restrictions, Irrigation-Reclaimed Water, Pool, Sidewalks
- Pet fee: $0 monthly
- Subdivision: AQUA LAGOON
HOA
- Has HOA: Yes
- Amenities included: Cable TV, Clubhouse, Fitness Center, Gated, Pool
- Services included: 24-Hour Guard, Cable TV, Common Area Taxes, Community Pool, Reserve Fund, Internet, Maintenance Grounds, Manager, Private Road
- HOA fee: $427 monthly
- HOA name: Tropical Isles Management Services
- HOA phone: 941-487-7927
Location
- Region: Bradenton
Financial & listing details
- Price per square foot: $345/sqft
- Tax assessed value: $1,056,407
- Annual tax amount: $16,652
- Date on market: 1/5/2026
- Cumulative days on market: 83 days
- Listing terms: Cash,Conventional,FHA,VA Loan
- Ownership: Fee Simple
- Total actual rent: 0
- Electric utility on property: Yes
- Road surface type: Paved
Price history
| Date | Event | Price |
|---|---|---|
| 6/28/2026 | Listing removed | -- |
Source: Owner Report a problem | ||
| 6/27/2026 | Listed for sale | $1,499,000+11%$383/sqft |
Source: Owner Report a problem | ||
| 4/28/2026 | Sold | $1,350,000-6.9%$345/sqft |
Source:  Stellar MLS #A4674701 Report a problem Stellar MLS #A4674701 Report a problem | ||
| 3/29/2026 | Pending sale | $1,450,000$370/sqft |
Source: Stellar MLS #A4674701 Report a problem | ||
| 3/6/2026 | Price change | $1,450,000-6.5%$370/sqft |
Source: Stellar MLS #A4674701 Report a problem | ||
| 1/5/2026 | Listed for sale | $1,550,000-10.3%$396/sqft |
Source: Stellar MLS #A4674701 Report a problem | ||
| 10/29/2025 | Listing removed | $1,728,000$441/sqft |
Source: Stellar MLS #A4655999 Report a problem | ||
| 10/1/2025 | Price change | $1,728,000-5.3%$441/sqft |
Source: Stellar MLS #A4655999 Report a problem | ||
| 7/18/2025 | Price change | $1,825,000-3.7%$466/sqft |
Source: Stellar MLS #A4655999 Report a problem | ||
| 6/17/2025 | Listed for sale | $1,895,000+83.4%$484/sqft |
Source: Stellar MLS #A4655999 Report a problem | ||
| 8/4/2023 | Sold | $1,033,200$264/sqft |
Source: Public Record Report a problem | ||
Public tax history
| Year | Property taxes | Tax assessment |
|---|---|---|
| 2025 | $17,167 -1.2% | $1,056,407 -0.9% |
| 2024 | $17,376 +416.9% | $1,065,870 +1129.4% |
| 2023 | $3,362 +0.8% | $86,700 +2% |
| 2022 | $3,334 -39.8% | $85,000 |
| 2021 | $5,543 | $85,000 |
Find assessor info on the county website
Neighborhood: 34210
Nearby homes
- $1,054,4003 bd3 ba2.4k sqft6407 Turtle Grass Dr, Bradenton, FL 34210Off Market
- $958,3003 bd2 ba2.3k sqft6313 Turtle Grass Dr, Bradenton, FL 34210Off Market
- $1,188,1003 bd3 ba2.4k sqft6411 Turtle Grass Dr, Bradenton, FL 34210Sold
- $1,170,0003 bd3 ba2.4k sqft6309 Turtle Grass Dr, Bradenton, FL 34210Sold
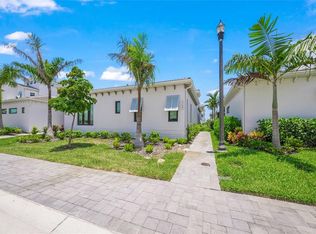
- $1,523,9004 bd3 ba3.8k sqft6415 Turtle Grass Dr, Bradenton, FL 34210Off Market
- $1,037,7002 bd2 ba2.7k sqft5942 Cat Claw Ln, Bradenton, FL 34210Off Market
- $932,7003 bd3 ba2.4k sqft6316 Pigeon Plum Way, Bradenton, FL 34210Off Market
- $923,4002 bd1 ba2.3k sqft6312 Pigeon Plum Way, Bradenton, FL 34210Off Market
Nearby schools
GreatSchools rating
- 4/10Sea Breeze Elementary SchoolGrades: PK-5Distance: 2.4 mi
- 2/10Bayshore High SchoolGrades: 8-12Distance: 2.1 mi
- 2/10W. D. Sugg Middle SchoolGrades: 6-8Distance: 2.3 mi
Schools provided by the listing agent
- Elementary: Sea Breeze Elementary
- Middle: W.D. Sugg Middle
- High: Manatee High
Source: Stellar MLS. This data may not be complete. We recommend contacting the local school district to confirm school assignments for this home.


Get pre-qualified for a loan
At Zillow Home Loans, we can pre-qualify you in as little as 5 minutes with no impact to your credit score.An equal housing lender. NMLS #10287.
- Florida
- Manatee County
- Bradenton
- 34210
- 6317 TURTLE GRASS DRIVE
Nearby cities
Nearby neighborhoods
Nearby zip codes
Other Bradenton Topics
