Skip main navigation
Sold
  • Price Unknown

    6317 Valley View Dr, McKinney, TX 75071

    4beds
    3,186sqft
    Single Family Residence
    Built in 2012
    6,098.4 Square Feet Lot
    $603,300 Zestimate®
    $--/sqft
    $3,261 Estimated rent

    Home value

    $603,300

    $573,000 - $633,000

    $3,261/mo

    Zestimate® history
    Loading
    Loading...

    Owner options

    List your home for rent

    $3,261/mo

    Rent Zestimate®

    Find your next renter with Zillow Rental Manager. Plus, with online applications, you can quickly screen prospective tenants – for free.

    Learn more

    $3,261/mo

    Rent Zestimate®

    Refinance and save

    $725/mo

    Est. payment

    Refinancing to a lower rate could help reduce your monthly payments and save thousands over the life of the loan.

    See today's rates

    $725/mo

    Est. payment

    Explore your selling options

    Work with a Zillow partner agent

    Leverage their expertise and Zillow's premium Showcase listings to get your home seen by more buyers.

    Get started

    List with your own agent

    Get your home in front of millions of buyers by listing it on Zillow.

    Learn how to do it

    Sell it yourself

    Take full control of how buyers see your home on Zillow by listing For Sale by Owner (FSBO).

    List your home

    What's special

    Wrought ironGranite countertopsBeautiful lush landscapingOversized laundryEpoxy floorPrivate studyGorgeous entry
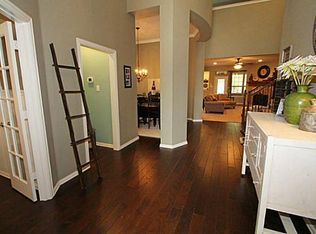
    Drees Custom Homes Sheridan II E model features brick & stone elevation with charming from porch! HANDSCRAPED HARDWOODS. Gorgeous entry, staircase w wrought iron, elegant dining & private study. Main living area features a stone fireplace w Hearth. Island Kitchen w 2 breakfast bars, granite, SS appliances, double ovens, designer lights. Master w bay window, sitting area, granite countertops in bathroom & huge walkin closet. Upstairs - large gameroom & wired media room. 3 spacious secondary bedrooms & 2 full bathrooms. One is a J&J. Powder bath down & oversized laundry w sink & room for second frig. The back yard features a covered patio extended with pavers, beautiful lush landscaping & still room for pool or playset. Oversized 2 Car Garage w Epoxy floor.. Radiant Barrier-Energy Star Certified. Pride of ownership...Shows like a model! Community pool, park & walking paths. Convenient to schools, shopping, resturants, hospital & entertainment. NO MUD or PID! Home is north facing.

    Zillow last checked:

    Listing updated:

    Listed by:

    Kim Kankel 0624728 972-562-3969,

    Ebby Halliday Realtors 972-562-3969

    Bought with:

    Stacy Solomon

    Ebby Halliday, Realtors

    Source: NTREIS,MLS#: 20405714

    Facts & features

    Interior

    Bedrooms & bathrooms
    • Bedrooms: 4
    • Bathrooms: 4
    • Full bathrooms: 3
    • 1/2 bathrooms: 1
    Primary bedroom
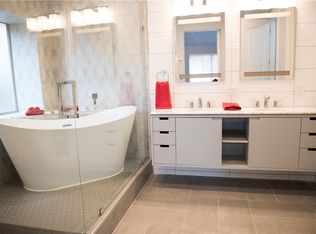
    • Features: Dual Sinks, En Suite Bathroom, Garden Tub/Roman Tub, Sitting Area in Primary, Separate Shower, Walk-In Closet(s)
    • Level: First
    • Dimensions: 18 x 13
    Bedroom
    • Features: Ceiling Fan(s), En Suite Bathroom, Split Bedrooms, Walk-In Closet(s)
    • Level: Second
    • Dimensions: 15 x 11
    Bedroom
    • Features: Ceiling Fan(s), En Suite Bathroom, Split Bedrooms, Walk-In Closet(s)
    • Level: Second
    • Dimensions: 14 x 11
    Bedroom
    • Features: Ceiling Fan(s), Walk-In Closet(s)
    • Level: Second
    • Dimensions: 15 x 11
    Primary bathroom
    • Level: First
    Breakfast room nook
    • Features: Pantry
    • Level: First
    • Dimensions: 12 x 8
    Dining room
    • Level: First
    • Dimensions: 12 x 10
    Other
    • Level: Second
    Other
    • Level: Second
    Game room
    • Features: Ceiling Fan(s)
    • Level: Second
    • Dimensions: 17 x 13
    Half bath
    • Level: First
    Kitchen
    • Features: Breakfast Bar, Built-in Features, Granite Counters, Kitchen Island, Pantry
    • Level: First
    • Dimensions: 14 x 11
    Living room
    • Features: Fireplace
    • Level: First
    • Dimensions: 18 x 15
    Media room
    • Level: Second
    • Dimensions: 18 x 11
    Office
    • Features: Ceiling Fan(s)
    • Level: First
    • Dimensions: 11 x 11
    Utility room
    • Features: Built-in Features, Utility Room, Utility Sink
    • Level: First
    • Dimensions: 10 x 6
    Heating
    • Central, Fireplace(s), Natural Gas
    Cooling
    • Central Air, Ceiling Fan(s), Electric, Zoned
    Appliances
    • Included: Some Gas Appliances, Convection Oven, Double Oven, Dishwasher, Electric Oven, Gas Cooktop, Disposal, Microwave, Plumbed For Gas
    • Laundry: Washer Hookup, Electric Dryer Hookup, Laundry in Utility Room
    Features
    • Decorative/Designer Lighting Fixtures, Granite Counters, High Speed Internet, Kitchen Island, Open Floorplan, Pantry, Vaulted Ceiling(s), Walk-In Closet(s), Wired for Sound
    • Flooring: Carpet, Ceramic Tile, Hardwood
    • Windows: Window Coverings
    • Has basement: No
    • Number of fireplaces: 1
    • Fireplace features: Gas, Living Room
    Interior area
    • Total interior livable area: 3,186 sqft

    Property

    Parking
    • Total spaces: 2
    • Parking features: Door-Single, Driveway, Epoxy Flooring, Garage Faces Front, Garage, Garage Door Opener
    • Attached garage spaces: 2
    • Has uncovered spaces: Yes
    Features
    • Levels: Two
    • Stories: 2
    • Patio & porch: Covered
    • Exterior features: Rain Gutters
    • Pool features: None, Community
    • Fencing: Wood
    Lot
    • Size: 6,098 sqft
    • Features: Back Yard, Interior Lot, Lawn, Landscaped, Subdivision, Sprinkler System, Few Trees
    Details
    • Parcel number: R884700E00901

    Construction

    Type & style
    • Home type: SingleFamily
    • Architectural style: Traditional,Detached
    • Property subtype: Single Family Residence
    Materials
    • Brick, Rock, Stone
    • Foundation: Slab
    • Roof: Composition
    Condition
    • Year built: 2012

    Utilities & green energy

    • Sewer: Public Sewer
    • Water: Public
    • Utilities for property: Cable Available, Natural Gas Available, Sewer Available, Separate Meters, Underground Utilities, Water Available

    Community & neighborhood

    Security
    • Security features: Prewired, Security System Owned, Security System, Carbon Monoxide Detector(s), Smoke Detector(s), Security Service
    Community
    • Community features: Park, Pool, Trails/Paths, Curbs, Sidewalks
    Location
    • Region: Mckinney
    • Subdivision: Ridgecrest Ph II

    HOA & financial

    HOA
    • Has HOA: Yes
    • HOA fee: $725 annually
    • Services included: All Facilities, Association Management, Maintenance Grounds
    • Association name: CMA Management Co
    • Association phone: 972-943-2828

    Other

    Other facts
    • Listing terms: Cash,Conventional,FHA,VA Loan

    Price history

    DateEventPrice
    10/30/2023Sold--
    Source: NTREIS #20405714 Report a problem
    10/4/2023Contingent$644,900$202/sqft
    Source: Ebby Halliday Realtors #20405714 Report a problem
    9/20/2023Pending sale$644,900$202/sqft
    Source: Ebby Halliday Realtors #20405714 Report a problem
    9/14/2023Contingent$644,900$202/sqft
    Source: NTREIS #20405714 Report a problem
    8/25/2023Price change$644,900-0.8%$202/sqft
    Source: NTREIS #20405714 Report a problem
    8/11/2023Listed for sale$650,000+76.2%$204/sqft
    Source: NTREIS #20405714 Report a problem
    4/6/2016Sold--
    Source: Agent Provided Report a problem
    3/7/2016Pending sale$369,000$116/sqft
    Source: Keller Williams - McKinney North Collin County #13307682 Report a problem
    3/4/2016Price change$369,000-3.4%$116/sqft
    Source: Keller Williams - McKinney North Collin County #13307682 Report a problem
    2/11/2016Listed for sale$382,000+20.1%$120/sqft
    Source: Keller Williams N. Collin Co. #13307682 Report a problem
    10/28/2012Listing removed$317,990$100/sqft
    Source: Keller Williams - Plano #11787361 Report a problem
    10/19/2012Pending sale$317,990$100/sqft
    Source: Keller Williams - Plano #11787361 Report a problem
    6/17/2012Price change$317,990-0.6%$100/sqft
    Source: Keller Williams - Central 75 #11787361 Report a problem
    6/14/2012Listed for sale$319,990$100/sqft
    Source: Keller Williams Realty #11787361 Report a problem

    Public tax history

    YearProperty taxesTax assessment
    2025$9,007 -9.7%$612,335 -3.6%
    2024$9,974 +55.8%$635,129 +24.6%
    2023$6,404 $509,713 +10%
    2022-- $463,375 +10%
    2021$8,562 +3.2%$421,250 +8.2%
    2020$8,300 +0.1%$389,193 +1%
    2019$8,296 -4%$385,190 +0.9%
    2018$8,642 +3%$381,902 +0.9%
    2017$8,391 $378,378 +6.3%
    2016$8,391 +14.3%$355,802 +7.2%
    2015$7,344 $331,972 +11.8%
    2014$7,344 $296,879 +4.4%
    2013-- $284,475 +599%
    2012-- $40,700 +4.2%
    2011-- $39,050 +11.3%
    2010-- $35,100 +18.2%
    2009-- $29,700 -28.9%
    2008-- $41,800 +15.2%
    2007-- $36,280 +23%
    2006-- $29,500

    Find assessor info on the county website

    Neighborhood: Ridgecrest

    Nearby schools

    GreatSchools rating
    Schools provided by the listing agent
    • Elementary: Lizzie Nell Cundiff McClure
    • Middle: Dr Jack Cockrill
    • High: McKinney North
    • District: McKinney ISD

    Source: NTREIS. This data may not be complete. We recommend contacting the local school district to confirm school assignments for this home.

    Get a cash offer in 3 minutes
    Find out how much your home could sell for in as little as 3 minutes with a no-obligation cash offer.
    Estimated market value
    $603,300
    Get a cash offer in 3 minutes
    Find out how much your home could sell for in as little as 3 minutes with a no-obligation cash offer.
    Estimated market value
    $603,300