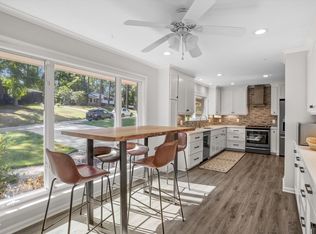
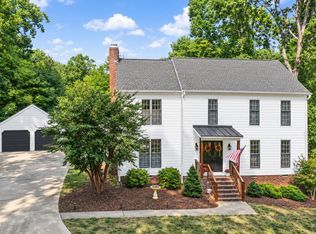
Beautifully renovated one-level brick ranch in sought-after Brookhaven, offering 4 bedrooms, 2.5 baths, approximately 2400 square feet and a 2-car garage on nearly half an acre. The heart of the home is the recently reimagined kitchen, taken down to the studs and opened to create a more connected, functional floor plan. Structural beams were added, along with quartz countertops, cabinetry, stainless steel appliances, gas range, under-cabinet lighting, built-in pantry storage and a distinctive repurposed factory-table island on casters. Hardwood floors, smooth ceilings and fresh, neutral finishes flow throughout the home. The flexible living spaces can easily accommodate formal dining, family room, office or additional sitting areas. The primary suite features a recently renovated bath with dual vanities, walk-in shower and organized walk-in closet. The hall bath was completely renovated in 2026. Replacement windows throughout most of the home, a newer deck, crawl-space waterproofing and an oversized 2-car garage with an extended bay add function and appeal. Enjoy beautifully updated one-level living in one of Raleigh's most established and convenient neighborhoods.
For sale
$725,000
6317 Winthrop Dr, Raleigh, NC 27612
4beds
2,402sqft
Single Family Residence
Built in 1977
0.44 Acres Lot
$696,600 Zestimate®
$302/sqft
$-- HOA
What's special
Smooth ceilingsNewer deckHardwood floorsFresh neutral finishesWalk-in showerStructural beamsFamily room
- 2 days
- 607
- 54
Likely to sell faster than
Zillow last checked:
Listing updated:
Listed by:
Kathy Sherron Ridick 919-210-2237,
Berkshire Hathaway HomeService
Source: Doorify MLS,MLS#: 10194682
Facts & features
Interior
Bedrooms & bathrooms
- Bedrooms: 4
- Bathrooms: 3
- Full bathrooms: 2
- 1/2 bathrooms: 1
- Main level bathrooms: 2
- Main level bedrooms: 4
Primary bedroom
- Level: Main
- Area: 186648 Square Feet
- Dimensions: 168.0 x 1111.0
Bedroom 2
- Level: Main
- Area: 117276 Square Feet
- Dimensions: 116.0 x 1011.0
Bedroom 3
- Level: Main
- Area: 137940 Square Feet
- Dimensions: 114.0 x 1210.0
Bedroom 4
- Level: Main
- Area: 13794 Square Feet
- Dimensions: 121.0 x 114.0
Other
- Level: Main
- Area: 88 Square Feet
- Dimensions: 8.0 x 11.0
Family room
- Level: Main
- Area: 17408 Square Feet
- Dimensions: 128.0 x 136.0
Kitchen
- Level: Main
- Area: 29607 Square Feet
- Dimensions: 213.0 x 139.0
Living room
- Level: Main
- Area: 16758 Square Feet
- Dimensions: 126.0 x 133.0
Mud room
- Level: Main
- Area: 5832 Square Feet
- Dimensions: 54.0 x 108.0
Other
- Description: Deck
- Level: Main
- Area: 3733.2 Square Feet
- Dimensions: 306.0 x 12.2
Workshop
- Description: Additional Garage Area/Workshop
- Level: Main
- Area: 120 Square Feet
- Dimensions: 10.0 x 12.0
Heating
- Central, Fireplace(s), Forced Air, Natural Gas
Cooling
- Central Air, Exhaust Fan
Appliances
- Included: Dryer, Disposal, Dishwasher, Exhaust Fan, Free-Standing Gas Range, Free-Standing Refrigerator, Gas Range, Gas Water Heater, Ice Maker, Microwave, Plumbed For Ice Maker, Range, Refrigerator, Range Hood, Self Cleaning Oven, Stainless Steel Appliance(s), Vented Exhaust Fan, Washer, Washer/Dryer, Washer/Dryer Stacked
- Laundry: In Hall, Inside, Laundry Room
Features
- Built-in Features, Ceiling Fan(s), Chandelier, Crown Molding, Entrance Foyer, Eat-in Kitchen, High Speed Internet, Kitchen Island, Open Floorplan, Pantry, Recessed Lighting, Stone Counters, Walk-In Closet(s), Separate Shower, Bathtub/Shower Combination, Walk-In Shower, Quartz Counters, Smooth Ceilings
- Flooring: Hardwood, Tile, Wood
- Doors: Sliding Doors, Storm Door(s)
- Windows: Blinds, Double Pane Windows, Insulated Windows, Screens
- Number of fireplaces: 1
- Fireplace features: Dining Room, Family Room, Glass Doors, Gas Log, Masonry, Raised Hearth
- Common walls with other units/homes: No Common Walls
Interior area
- Total structure area: 2,402
- Total interior livable area: 2,402 sqft
- Finished area above ground: 2,402
- Finished area below ground: 0
Property
Parking
- Total spaces: 2
- Parking features: Attached, Concrete, Driveway, Garage Faces Front, Garage, Garage Door Opener
- Garage spaces: 2
- Has uncovered spaces: Yes
Accessibility
- Accessibility features: Accessible Central Living Area, Level Flooring
Features
- Levels: One
- Stories: 1
- Entry location: Front Door
- Patio & porch: Deck, Porch
- Exterior features: Barbecue, Outdoor Grill, Rain Gutters
- Has view: Yes
- View description: Neighborhood, Trees/Woods
Lot
- Size: 0.44 Acres
- Dimensions: 115 x 165 x 112 x 170
- Features: Back Yard, Front Yard, Gentle Sloping, Landscaped, Sloped, Hardwood Trees
Details
- Additional structures: Garage(s)
- Parcel number: 079717112276000 0096024
- Zoning: R-4
- Special conditions: Standard
- Other equipment: Dehumidifier
Construction
Type & style
- Home type: SingleFamily
- Architectural style: Ranch,Traditional
- Property subtype: Single Family Residence
Materials
- Brick, Wood Siding
- Foundation: Raised, Crawlspace
- Roof: Asphalt,Shingle,Architectural Shingle
Condition
- Updated/Remodeled
- New construction: No
- Year built: 1977
Utilities & green energy
- Sewer: Public Sewer
- Water: Public
- Utilities for property: Cable Available, Electricity Connected, Sewer Connected, Water Connected
Community & HOA
Community
- Security: Carbon Monoxide Detector(s), Fire Alarm, Smoke Detector(s), Security Lights
- Subdivision: Brookhaven
HOA
- Has HOA: No
Location
- Region: Raleigh
Financial & listing details
- Price per square foot: $302/sqft
- Tax assessed value: $582,837
- Annual tax amount: $5,318
- Date on market: 9/24/2026
- Listing agreement: Exclusive Right To Sell
- Listing terms: 1031 Exchange,Cash,Conventional,FHA,VA Loan
- Road surface type: Asphalt
Estimated market value
$696,600
$662,000 - $731,000
$3,000/mo
Price history
| Date | Event | Price |
|---|---|---|
| 9/24/2026 | Listed for sale | $725,000+101.9%$302/sqft |
Source:  Doorify MLS #10194682 Report a problem Doorify MLS #10194682 Report a problem | ||
| 4/4/2016 | Sold | $359,000$149/sqft |
Source: Agent Provided Report a problem | ||
| 3/7/2016 | Pending sale | $359,000$149/sqft |
Source: Re/Max One Realty #2042775 Report a problem | ||
| 3/7/2016 | Listed for sale | $359,000+351.6%$149/sqft |
Source: Re/Max One Realty #2042775 Report a problem | ||
| 12/5/1994 | Sold | $79,500$33/sqft |
Source: Agent Provided Report a problem | ||
Public tax history
| Year | Property taxes | Tax assessment |
|---|---|---|
| 2025 | $5,103 +0.3% | $582,837 -0.1% |
| 2024 | $5,087 +13.5% | $583,409 +42.5% |
| 2023 | $4,482 +7.6% | $409,381 |
| 2022 | $4,165 +4% | $409,381 |
| 2021 | $4,003 +1.9% | $409,381 |
| 2020 | $3,930 -7.1% | $409,381 +12.7% |
| 2019 | $4,230 | $363,292 |
| 2018 | $4,230 +11.3% | $363,292 |
| 2017 | $3,799 +2.1% | $363,292 |
| 2016 | $3,721 -2.9% | $363,292 -1.3% |
| 2015 | $3,831 +5.4% | $368,017 |
| 2014 | $3,633 | $368,017 |
| 2013 | -- | $368,017 |
| 2012 | -- | $368,017 |
| 2011 | -- | $368,017 |
| 2010 | -- | $368,017 |
| 2009 | -- | $368,017 |
| 2008 | -- | -- |
| 2007 | -- | -- |
| 2006 | -- | -- |
| 2005 | -- | -- |
| 2004 | -- | -- |
| 2003 | -- | -- |
| 2002 | -- | -- |
| 2001 | -- | -- |
Find assessor info on the county website
Monthly payment
Est. payment
Payment breakdown
Explore the cost of this home by adjusting the details. Changes won't be saved.Climate risks
Neighborhood: Northwest Raleigh
Nearby schools
Schools provided by the listing agent
- Elementary: Wake - Jeffreys Grove Elementary
- Middle: Wake - Oberlin Middle
- High: Wake - Sanderson High
Source: Doorify MLS. This data may not be complete. We recommend contacting the local school district to confirm school assignments for this home.
Similar homes
- $725,0004 bd3 ba2.9k sqft6004 Belgreen Ct, Raleigh, NC 27612For Sale

 MLS ID #10170021, Lisa Hickey. Doorify MLS
 - $865,0004 bd3 ba2.7k sqft5413 Thayer Dr, Raleigh, NC 27612For Sale
 MLS ID #10194624, Kimberly Conroy. Doorify MLS
 - $749,9003 bd3 ba2.1k sqft7625 Pinewild Ct, Raleigh, NC 27615For Sale
 MLS ID #10194850, Mary Bouchard. Doorify MLS
 - $735,0004 bd3 ba2.7k sqft8312 Druids Ln, Raleigh, NC 27613For Sale
 MLS ID #10193237, Hayley Walston. Doorify MLS
 - $685,0005 bd3 ba2.6k sqft2220 Hillock Dr, Raleigh, NC 27612For SaleMLS ID #10192790, Thomas Ladane Shoupe. Doorify MLS
- $750,0005 bd3 ba2.9k sqft6220 Bramblewood Dr, Raleigh, NC 27612For SaleMLS ID #10186327, Trey Heyward. Doorify MLS
- $680,0003 bd3 ba2.6k sqft5405 Parkwood Dr, Raleigh, NC 27612For SaleMLS ID #10183241, Beth Gonella. Doorify MLS
- $749,5005 bd3 ba2.9k sqft4816 Deerwood Dr, Raleigh, NC 27612For SaleMLS ID #10185884, Kelly Pittman. Doorify MLS
- $650,0004 bd3 ba2.5k sqft6813 Jean Dr, Raleigh, NC 27612For SaleMLS ID #10181296, Matt Steele. Doorify MLS
- $715,0004 bd3 ba2.5k sqft1901 Hillock Dr, Raleigh, NC 27612For SaleMLS ID #10178344, Jordan Leigh Ramsey. Doorify MLS
- $615,0004 bd3 ba2.4k sqft3007 Charwood Pl, Raleigh, NC 27612For SaleMLS ID #10168937, Penny Lauricella. Doorify MLS
- $425,0003 bd2 ba1.8k sqft4918 Connell Dr, Raleigh, NC 27612For SaleMLS ID #10194807, Bryn Terry. Doorify MLS
- $678,5004 bd3 ba2.6k sqft4409 Queenstown Ct, Raleigh, NC 27612For SaleMLS ID #10177385, Jaffar Safe Al Haddad. Doorify MLS
- $629,9003 bd3 ba2.4k sqft2221 Brisbayne Cir, Raleigh, NC 27615For SaleMLS ID #10194957, Hayley Walston. Doorify MLS
- $515,0003 bd3 ba1.6k sqft6305 Lakeway Dr, Raleigh, NC 27612For SaleMLS ID #10194493, Steven Squires. Doorify MLS
- $725,0006 bd3 ba3.1k sqft4025 Balsam Dr, Raleigh, NC 27612For SaleMLS ID #10187491, Nicole Anglin. Doorify MLS
- $714,9004 bd3 ba2.8k sqft8512 Evans Mill Pl, Raleigh, NC 27613For SaleMLS ID #10192322, Michelle Yuan. Doorify MLS
- $450,0003 bd2 ba1.5k sqft5609 Groomsbridge Ct, Raleigh, NC 27612For SaleMLS ID #10194327, Liz Toth. Doorify MLS
- $565,0004 bd3 ba2.3k sqft4117 White Pine Dr, Raleigh, NC 27612For SaleMLS ID #10191218, Danielle Weeks. Doorify MLS
- $660,0003 bd3 ba2.8k sqft4909 N Hills Dr, Raleigh, NC 27612For SaleMLS ID #10187162, Jamie Welch. Doorify MLS
