You won't believe the thoughtful design throughout. Spacious 2,360sf home with large bedrooms, 2 oversized living spaces, separate dining room and eat in kitchen. Enjoy fresh air year-round with upgraded windows and storm doors that open from the top—perfect for ventilation while maintaining privacy and security. Two large, covered porches provide peaceful outdoor retreats, while inside, hard surface flooring spans the entire home, including large tile in the kitchen and living areas and wood-style flooring in the bedrooms and secondary living space. Unique architectural touches like arched doorways, specialty lighting in the entry hall, and art niches add warmth and character. The expansive kitchen is ideal for everyday living and entertaining, boasting abundant cabinetry, generous counter space, and a fun bar area perfect for your coffee setup or evening cocktails. A thoughtful floorplan allows for versatile flex spaces to fit your family’s needs, plus a convenient half bath for guests. The extra-large backyard is a lush, green haven with mature trees and plenty of room to enjoy. Additional highlights include a brand-new HVAC system and full gutters, ensuring comfort and low maintenance for years to come and built in speaker system. Located just minutes from shopping, dining, parks, and top-rated schools, this home offers the ultimate in convenience and lifestyle. Don't miss your chance to make this incredible property yours!
Sold
Price Unknown
6317 Wright Armstrong St, Fort Worth, TX 76179
3beds
2,360sqft
Single Family Residence
Built in 2006
0.25 Acres Lot
$359,200 Zestimate®
$--/sqft
$2,506 Estimated rent
Home value
$359,200
$330,000 - $388,000
$2,506/mo
Zestimate® history
Owner options
List your home for rent
$2,506/mo
Rent Zestimate®
Find your next renter with Zillow Rental Manager. Plus, with online applications, you can quickly screen prospective tenants – for free.
$2,506/mo
Rent Zestimate®
Refinance and save
$145/mo
Est. payment
Refinancing to a lower rate could help reduce your monthly payments and save thousands over the life of the loan.
$145/mo
Est. payment
Explore your selling options
Work with a Zillow partner agent
Leverage their expertise and Zillow's premium Showcase listings to get your home seen by more buyers.
Get startedList with your own agent
Get your home in front of millions of buyers by listing it on Zillow.
Learn how to do itSell it yourself
Take full control of how buyers see your home on Zillow by listing For Sale by Owner (FSBO).
List your homeWhat's special
Covered porchesExtra-large backyardSeparate dining roomLarge bedroomsHard surface flooringUpgraded windowsOversized living spaces
Zillow last checked:
Listing updated:
Listed by:
Wanda Cox 0594295 972-774-9888,
Better Homes & Gardens, Winans 972-774-9888
Bought with:
Sallie Reece
Coldwell Banker Realty
Source: NTREIS,MLS#: 20880929
Facts & features
Interior
Bedrooms & bathrooms
- Bedrooms: 3
- Bathrooms: 3
- Full bathrooms: 2
- 1/2 bathrooms: 1
Primary bedroom
- Features: Ceiling Fan(s)
- Level: First
Bedroom
- Features: Ceiling Fan(s)
- Level: First
Bedroom
- Features: Ceiling Fan(s)
- Level: First
Family room
- Level: First
Living room
- Features: Ceiling Fan(s), Fireplace
- Level: First
Heating
- Central, Electric, Fireplace(s)
Cooling
- Central Air, Ceiling Fan(s), Electric, Roof Turbine(s)
Appliances
- Included: Dishwasher, Electric Cooktop, Electric Oven, Disposal, Microwave, Wine Cooler
- Laundry: Electric Dryer Hookup, Laundry in Utility Room
Features
- Chandelier, Decorative/Designer Lighting Fixtures, Double Vanity, Eat-in Kitchen, High Speed Internet, Kitchen Island, Pantry, Cable TV, Walk-In Closet(s), Wired for Sound
- Flooring: Ceramic Tile, Wood
- Windows: Window Coverings
- Has basement: No
- Number of fireplaces: 1
- Fireplace features: Gas Log
Interior area
- Total interior livable area: 2,360 sqft
Property
Parking
- Total spaces: 2
- Parking features: Driveway, Garage Faces Front, Garage, Garage Door Opener
- Attached garage spaces: 2
- Has uncovered spaces: Yes
Features
- Levels: One
- Stories: 1
- Patio & porch: Rear Porch, Covered
- Exterior features: Lighting, Private Yard, Rain Gutters
- Pool features: None
- Fencing: Wood,Wrought Iron
Lot
- Size: 0.25 Acres
- Features: Back Yard, Interior Lot, Lawn, Landscaped, Level, Subdivision, Sprinkler System, Few Trees
Details
- Parcel number: 40602281
Construction
Type & style
- Home type: SingleFamily
- Architectural style: Traditional,Detached
- Property subtype: Single Family Residence
- Attached to another structure: Yes
Materials
- Brick
- Foundation: Slab
- Roof: Composition
Condition
- Year built: 2006
Utilities & green energy
- Sewer: Public Sewer
- Water: Public
- Utilities for property: Sewer Available, Water Available, Cable Available
Community & HOA
Community
- Features: Curbs
- Subdivision: Pinion Park
HOA
- Has HOA: Yes
- Services included: Association Management
- HOA fee: $145 annually
- HOA name: Pinion Park Owners Association
- HOA phone: 817-238-7016
Location
- Region: Fort Worth
Financial & listing details
- Tax assessed value: $284,292
- Annual tax amount: $8,568
- Date on market: 4/3/2025
- Cumulative days on market: 75 days
- Listing terms: Cash,Conventional,FHA,VA Loan
- Exclusions: TV Brackets, Box shelves in secondary bedroom, hexagon shelves in secondary bedroom, items in garage: Fasttrack system, rear loft, and bike rack.
Price history
| Date | Event | Price |
|---|---|---|
| 7/15/2025 | Sold | -- |
Source: NTREIS #20880929 Report a problem | ||
| 6/28/2025 | Pending sale | $369,000$156/sqft |
Source: NTREIS #20880929 Report a problem | ||
| 6/17/2025 | Contingent | $369,000$156/sqft |
Source: NTREIS #20880929 Report a problem | ||
| 5/31/2025 | Price change | $369,000-5.1%$156/sqft |
Source: NTREIS #20880929 Report a problem | ||
| 5/1/2025 | Price change | $389,000-2.5%$165/sqft |
Source: NTREIS #20880929 Report a problem | ||
| 4/3/2025 | Listed for sale | $399,000+47.8%$169/sqft |
Source: NTREIS #20880929 Report a problem | ||
| 12/9/2017 | Listing removed | $269,900$114/sqft |
Source: Keller Williams Arlington #13705505 Report a problem | ||
| 11/12/2017 | Pending sale | $269,900$114/sqft |
Source: Arlington #13705505 Report a problem | ||
| 10/18/2017 | Listed for sale | $269,900$114/sqft |
Source: Keller Williams Realty Arlingt #13705505 Report a problem | ||
Public tax history
| Year | Property taxes | Tax assessment |
|---|---|---|
| 2025 | $4,509 -31.5% | $284,292 -21% |
| 2024 | $6,580 +8.9% | $359,909 +7.1% |
| 2023 | $6,045 -14.1% | $336,000 +11.9% |
| 2022 | $7,041 +5.4% | $300,287 +13.2% |
| 2021 | $6,679 -2.4% | $265,205 -0.4% |
| 2020 | $6,845 +2.7% | $266,207 +3.3% |
| 2019 | $6,663 +6.4% | $257,665 +7.8% |
| 2018 | $6,262 | $238,950 +3.8% |
| 2017 | -- | $230,192 +14.8% |
| 2016 | -- | $200,477 +5% |
| 2015 | -- | $191,000 |
| 2014 | -- | $191,000 +6.3% |
| 2013 | -- | $179,600 +1.9% |
| 2012 | -- | $176,200 |
| 2011 | -- | $176,200 +0.8% |
| 2010 | -- | $174,800 -4.1% |
| 2009 | -- | $182,200 -3% |
| 2008 | -- | $187,800 |
| 2007 | -- | $187,800 +562.4% |
| 2006 | -- | $28,350 +16.7% |
| 2005 | -- | $24,300 |
Find assessor info on the county website
Neighborhood: 76179
Nearby homes
- $356,4003 bd3 ba2.3k sqft6321 Wright Armstrong St, Fort Worth, TX 76179Off Market

- $303,200-- bd-- ba1.4k sqft6313 Wright Armstrong St, Fort Worth, TX 76179Off Market
- $338,800-- bd-- ba1.9k sqft6309 Wright Armstrong St, Fort Worth, TX 76179Off Market
- $--3 bd2 ba1.4k sqft5705 Brookville Dr, Fort Worth, TX 76179Sold
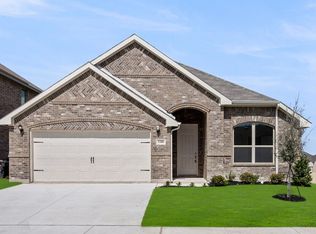
- $344,7003 bd2 ba2.2k sqft6325 Wright Armstrong St, Fort Worth, TX 76179Off Market
- $60,000-- bd-- ba-- sqft6308 Ten Mile Bridge Rd, Fort Worth, TX 76135Off Market
- $353,000-- bd-- ba1.8k sqft5709 Brookville Dr, Fort Worth, TX 76179Off Market
- $306,3003 bd2 ba1.8k sqft6308 Ten Mile Bridge Rd, Fort Worth, TX 76135Off Market
Nearby schools
GreatSchools rating
- 5/10Greenfield Elementary SchoolGrades: PK-5Distance: 0.5 mi
- 5/10Ed Willkie Middle SchoolGrades: 6-8Distance: 0.7 mi
- 5/10Chisholm Trail High SchoolGrades: 9-12Distance: 1.7 mi
Schools provided by the listing agent
- Elementary: Greenfield
- Middle: Ed Willkie
- High: Chisholm Trail
- District: Eagle MT-Saginaw ISD
Source: NTREIS. This data may not be complete. We recommend contacting the local school district to confirm school assignments for this home.
Get a cash offer in 3 minutes
Find out how much your home could sell for in as little as 3 minutes with a no-obligation cash offer.
Estimated market value
$359,200
Get a cash offer in 3 minutes
Find out how much your home could sell for in as little as 3 minutes with a no-obligation cash offer.
Estimated market value
$359,200
- Texas
- Tarrant County
- Fort Worth
- 76179
- 6317 Wright Armstrong St
Nearby cities
Nearby neighborhoods
Nearby zip codes
Other Fort Worth Topics
