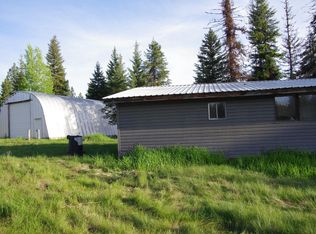
Cute and cozy cabin on 5.5 nicely treed acres with two work sheds, covered RV storage and a greenhouse. Easy year around access right off of Highway 3. Use it as your primary residence, getaway, or live in the current home while you build your dream home. 1000's of acres of land with public access nearby. Perfect distance from the town of Fernwood for going to the post office or getting gas and groceries! Possible owner financing.
Sold
Price Unknown
63173 Highway 3 S, Fernwood, ID 83830
1beds
1baths
656sqft
Single Family Residence
Built in 2017
5.53 Acres Lot
$298,200 Zestimate®
$--/sqft
$1,416 Estimated rent
Home value
$298,200
$277,000 - $322,000
$1,416/mo
Zestimate® history
Owner options
List your home for rent
$1,416/mo
Rent Zestimate®
Find your next renter with Zillow Rental Manager. Plus, with online applications, you can quickly screen prospective tenants – for free.
$1,416/mo
Rent Zestimate®
Refinance and save
Refinancing to a lower rate could help reduce your monthly payments and save thousands over the life of the loan.
Explore your selling options
Work with a Zillow partner agent
Leverage their expertise and Zillow's premium Showcase listings to get your home seen by more buyers.
Get startedList with your own agent
Get your home in front of millions of buyers by listing it on Zillow.
Learn how to do itSell it yourself
Take full control of how buyers see your home on Zillow by listing For Sale by Owner (FSBO).
List your homeWhat's special
Covered rv storage
Zillow last checked:
Listing updated:
Listed by:
Will Krasselt 208-310-1335,
Latah Realty, LLC
Bought with:
Michael Laybourn
KW Lewiston
Source: IMLS,MLS#: 98880887
Facts & features
Interior
Bedrooms & bathrooms
- Bedrooms: 1
- Bathrooms: 1
- Main level bathrooms: 1
- Main level bedrooms: 1
Primary bedroom
- Level: Main
Kitchen
- Level: Main
Living room
- Level: Main
Heating
- Wood
Cooling
- Wall/Window Unit(s)
Appliances
- Included: Electric Water Heater, Dishwasher, Oven/Range Freestanding, Refrigerator
Features
- Loft, Number of Baths Main Level: 1
- Flooring: Laminate
- Has basement: No
- Has fireplace: Yes
- Fireplace features: Wood Burning Stove
Interior area
- Total structure area: 656
- Total interior livable area: 656 sqft
- Finished area above ground: 656
Property
Parking
- Parking features: RV Access/Parking
Features
- Levels: One
- Fencing: Wire
Lot
- Size: 5.53 Acres
- Features: 5 - 9.9 Acres, Garden, Chickens, Wooded
Details
- Additional structures: Shed(s)
- Parcel number: RP43N01E06060S
Construction
Type & style
- Home type: SingleFamily
- Property subtype: Single Family Residence
Materials
- Frame, Wood Siding
- Roof: Metal
Condition
- Year built: 2017
Utilities & green energy
- Sewer: Septic Tank
- Water: Well
Community & HOA
Location
- Region: Fernwood
Financial & listing details
- Tax assessed value: $189,076
- Annual tax amount: $763
- Date on market: 6/16/2023
- Listing terms: Cash,Owner Will Carry,Other
- Ownership: Fee Simple
- Road surface type: Paved
Price history
Price history is unavailable.
Public tax history
| Year | Property taxes | Tax assessment |
|---|---|---|
| 2025 | $820 -2.3% | $189,076 -2.5% |
| 2024 | $839 +28.4% | $193,839 +61.8% |
| 2023 | $653 -14.4% | $119,790 -3.1% |
| 2022 | $764 +23.4% | $123,580 +74.8% |
| 2021 | $619 +4.7% | $70,708 +7.5% |
| 2020 | $591 -20.8% | $65,773 +3.9% |
| 2019 | $747 +26.3% | $63,284 +7.4% |
| 2018 | $591 -20.8% | $58,920 +184.7% |
| 2017 | $747 +192.4% | $20,696 |
| 2016 | $255 | $20,696 +5.6% |
| 2015 | $255 +6.9% | $19,590 |
| 2014 | $239 | $19,590 -5.3% |
| 2013 | -- | $20,696 |
| 2012 | -- | $20,696 |
Find assessor info on the county website
Neighborhood: 83830
Nearby homes
- $--1 bd1 ba656 sqft63173 State Highway 3, Fernwood, ID 83830Sold

- $99,500-- bd-- ba-- sqft63175 Highway 3 S, Fernwood, ID 83830Off Market
- $166,400-- bd-- ba1.2k sqft63175 S Highway 3, Fernwood, ID 83830Off Market
- $284,3002 bd1 ba969 sqft74 Dale Dr, Fernwood, ID 83830Off Market
- $146,2771 bd1 ba384 sqft88 Dale Dr, Fernwood, ID 83830Off Market
- $192,599-- bd-- ba256 sqft449 Saddle Horn Ln, Fernwood, ID 83830Off Market
- $168,4901 bd-- ba576 sqft55 Saddle Horn Ln, Fernwood, ID 83830Off Market
- $263,1091 bd1 ba700 sqft445 Saddle Horn Ln, Fernwood, ID 83830Off Market
Nearby schools
GreatSchools rating
- NAUpriver Elementary-Jr High SchoolGrades: K-6Distance: 0.9 mi
- 6/10St Maries Middle SchoolGrades: 6-8Distance: 17.1 mi
- 2/10St Maries High SchoolGrades: 9-12Distance: 18 mi
Schools provided by the listing agent
- Elementary: Upriver
- Middle: St Maries
- High: St Maries
- District: St. Maries School District #41
Source: IMLS. This data may not be complete. We recommend contacting the local school district to confirm school assignments for this home.
- Idaho
- Benewah County
- Fernwood
- 83830
- 63173 Highway 3 S
Nearby cities
Nearby zip codes
Other Fernwood Topics
