"West St. Pete Pool Home" – Location, Lifestyle, and Comfort! Welcome to your slice of paradise in highly desirable West St. Petersburg! This beautifully maintained, stunning pool home offers a 2-bedroom 1-bath home with a fully fenced yard, and offers the perfect blend of coastal charm and modern convenience, just minutes from award-winning Gulf beaches, vibrant downtown, and local dining favorites. Step inside to discover a bright, open layout filled with natural light, featuring spacious living areas ideal for both relaxing and entertaining. The updated kitchen boasts modern finishes, ample cabinetry, and a seamless flow into the dining and living spaces. The covered Screened Porch with easy access to the pool offers ideal year-round outdoor dining, laundry closet with washer and dryer, and dual storage rooms as well. Enjoy Florida living at its best with a private backyard—the stunning pool and patio area are perfect for morning coffee, weekend BBQs, or simply soaking up the sun. Whether you're looking for a full-time residence, vacation getaway, or investment opportunity, this property checks all the boxes. Located in flood zone X ( no need for flood insurance). Updates include: Roof (2024), Pool (2021), Travertine Patio Deck (2023) Located in a quiet, established neighborhood with easy access to parks, shopping, and top-rated schools, this home combines convenience with laid-back coastal living.
Sold for $392,100
$392,100
6318 21ST AVENUE N, ST PETERSBURG, FL 33710
2beds
960sqft
Single Family Residence
Built in 1953
7,501 Square Feet Lot
$379,100 Zestimate®
$408/sqft
$2,358 Estimated rent
Home value
$379,100
$360,000 - $398,000
$2,358/mo
Zestimate® history
Owner options
List your home for rent
$2,358/mo
Rent Zestimate®
Find your next renter with Zillow Rental Manager. Plus, with online applications, you can quickly screen prospective tenants – for free.
$2,358/mo
Rent Zestimate®
Refinance and save
$2,718/mo
Est. payment
Refinancing to a lower rate could help reduce your monthly payments and save thousands over the life of the loan.
$2,718/mo
Est. payment
Explore your selling options
Work with a Zillow partner agent
Leverage their expertise and Zillow's premium Showcase listings to get your home seen by more buyers.
Get startedList with your own agent
Get your home in front of millions of buyers by listing it on Zillow.
Learn how to do itSell it yourself
Take full control of how buyers see your home on Zillow by listing For Sale by Owner (FSBO).
List your homeWhat's special
Fully fenced yardPrivate backyardDual storage roomsStunning pool home
Zillow last checked:
Listing updated:
Listed by:
William Thomas 813-335-2304,
COMPASS FLORIDA LLC 727-380-2067,
Derreck Thomas 813-405-7082,
COMPASS FLORIDA LLC
Bought with:
Madison Cruz, 3601684
REAL BROKER, LLC
Source: Stellar MLS,MLS#: TB8497015 Originating MLS: Suncoast Tampa
Originating MLS: Suncoast Tampa
Facts & features
Interior
Bedrooms & bathrooms
- Bedrooms: 2
- Bathrooms: 1
- Full bathrooms: 1
Primary bedroom
- Features: Built-in Closet
- Level: First
- Area: 117 Square Feet
- Dimensions: 9x13
Bedroom 2
- Features: Built-in Closet
- Level: First
- Area: 90 Square Feet
- Dimensions: 10x9
Dining room
- Level: First
- Area: 160 Square Feet
- Dimensions: 10x16
Kitchen
- Level: First
- Area: 144 Square Feet
- Dimensions: 9x16
Living room
- Level: First
- Area: 144 Square Feet
- Dimensions: 8x18
Heating
- Central
Cooling
- Central Air
Appliances
- Included: Dishwasher, Dryer, Electric Water Heater, Microwave, Range, Refrigerator, Washer
- Laundry: Laundry Closet
Features
- Ceiling Fan(s), Eating Space In Kitchen, High Ceilings, Living Room/Dining Room Combo, Open Floorplan, Primary Bedroom Main Floor, Stone Counters, Thermostat
- Flooring: Laminate
- Windows: Window Treatments
- Has fireplace: No
- Furnished: Yes
Interior area
- Total structure area: 1,360
- Total interior livable area: 960 sqft
Property
Parking
- Parking features: Driveway
- Has uncovered spaces: Yes
Features
- Levels: One
- Stories: 1
- Patio & porch: Patio, Screened
- Exterior features: Lighting, Private Mailbox, Private Yard, Sidewalk
- Has private pool: Yes
- Pool features: Heated, In Ground, Lighting
- Fencing: Fenced
- Has view: Yes
- View description: Pool
Lot
- Size: 7,501 Square Feet
- Dimensions: 75 x 100
- Residential vegetation: Trees/Landscaped
Details
- Parcel number: 173116301680030280
- Special conditions: None
Construction
Type & style
- Home type: SingleFamily
- Architectural style: Mid-Century Modern
- Property subtype: Single Family Residence
Materials
- Block
- Foundation: Slab
- Roof: Built-Up
Condition
- Completed
- New construction: No
- Year built: 1953
Utilities & green energy
- Sewer: Public Sewer
- Water: Public
- Utilities for property: Cable Available, Electricity Connected, Public, Sewer Connected, Water Connected
Community & HOA
Community
- Pet fee: $0 monthly
- Subdivision: GARDEN MANOR SEC 1
HOA
- Has HOA: No
Location
- Region: Saint Petersburg
Financial & listing details
- Price per square foot: $408/sqft
- Tax assessed value: $363,133
- Annual tax amount: $6,945
- Date on market: 4/23/2026
- Cumulative days on market: 4 days
- Listing terms: Cash,Conventional,FHA,VA Loan
- Ownership: Fee Simple
- Total actual rent: 0
- Electric utility on property: Yes
- Road surface type: Paved
Price history
| Date | Event | Price |
|---|---|---|
| 5/26/2026 | Sold | $392,100+3.5%$408/sqft |
Source:  Stellar MLS #TB8497015 Report a problem Stellar MLS #TB8497015 Report a problem | ||
| 4/27/2026 | Pending sale | $379,000$395/sqft |
Source: Stellar MLS #TB8497015 Report a problem | ||
| 4/23/2026 | Listed for sale | $379,000+96.9%$395/sqft |
Source: Stellar MLS #TB8497015 Report a problem | ||
| 7/28/2025 | Listing removed | $2,900$3/sqft |
Source: Stellar MLS #TB8357665 Report a problem | ||
| 7/22/2025 | Price change | $2,900-15.9%$3/sqft |
Source: Stellar MLS #TB8357665 Report a problem | ||
| 5/29/2025 | Price change | $3,450-1.4%$4/sqft |
Source: Stellar MLS #TB8357665 Report a problem | ||
| 3/17/2025 | Price change | $3,500-7.9%$4/sqft |
Source: Stellar MLS #TB8359311 Report a problem | ||
| 3/7/2025 | Listed for rent | $3,800$4/sqft |
Source: Stellar MLS #TB8359311 Report a problem | ||
| 10/11/2019 | Sold | $192,500-8.3%$201/sqft |
Source: Public Record Report a problem | ||
| 10/3/2019 | Pending sale | $209,900$219/sqft |
Source: CHARLES RUTENBERG REALTY INC #U8056235 Report a problem | ||
| 8/20/2019 | Listed for sale | $209,900+104%$219/sqft |
Source: Charles Rutenberg Realty, Inc. #U8056235 Report a problem | ||
| 5/1/2019 | Sold | $102,900+14.3%$107/sqft |
Source: Public Record Report a problem | ||
| 1/31/2014 | Sold | $90,000-5.2%$94/sqft |
Source: Public Record Report a problem | ||
| 12/3/2013 | Price change | $94,900-5%$99/sqft |
Source: RE/MAX METRO #U7594357 Report a problem | ||
| 10/29/2013 | Price change | $99,900-4.9%$104/sqft |
Source: RE/MAX METRO #U7594357 Report a problem | ||
| 10/11/2013 | Price change | $105,000-3.7%$109/sqft |
Source: RE/MAX METRO #U7594357 Report a problem | ||
| 9/12/2013 | Listed for sale | $109,000+28.2%$114/sqft |
Source: RE/MAX METRO #U7594357 Report a problem | ||
| 3/29/2010 | Sold | $85,000+13.3%$89/sqft |
Source: Public Record Report a problem | ||
| 12/9/2009 | Listing removed | $75,000$78/sqft |
Source: Celtic Realty #7435612 Report a problem | ||
| 11/1/2009 | Listed for sale | $75,000-51.3%$78/sqft |
Source: Celtic Realty #7435612 Report a problem | ||
| 1/11/2007 | Sold | $154,000$160/sqft |
Source: Public Record Report a problem | ||
Public tax history
| Year | Property taxes | Tax assessment |
|---|---|---|
| 2025 | $7,234 +81.9% | $363,133 +47.4% |
| 2024 | $3,977 +9.2% | $246,324 +9% |
| 2023 | $3,643 +2.8% | $225,950 +3% |
| 2022 | $3,542 +14.6% | $219,369 +15.8% |
| 2021 | $3,090 +0.1% | $189,459 +1.4% |
| 2020 | $3,087 -18.3% | $186,843 +6.5% |
| 2019 | $3,781 | $175,398 +67% |
| 2018 | $3,781 +177.4% | $105,021 +2.1% |
| 2017 | $1,363 +3.6% | $102,861 +2.1% |
| 2016 | $1,316 -31.4% | $100,745 +19.7% |
| 2015 | $1,917 +215.1% | $84,143 +53.9% |
| 2014 | $609 -0.1% | $54,675 +1.5% |
| 2013 | $609 +1.1% | $53,867 +1.7% |
| 2012 | $602 | $52,967 -19.2% |
| 2011 | -- | $65,546 -11.9% |
| 2010 | -- | $74,404 -7% |
| 2009 | -- | $79,985 -31.1% |
| 2008 | $1,626 | $116,100 +2.4% |
| 2007 | -- | $113,400 +20.6% |
| 2005 | -- | $94,000 +18.2% |
| 2004 | $1,932 +20.6% | $79,500 +21.2% |
| 2003 | $1,602 +20.2% | $65,600 +22.6% |
| 2002 | $1,333 | $53,500 -0.7% |
| 2001 | $1,333 +26.3% | $53,900 +26.5% |
| 2000 | $1,056 | $42,600 |
Find assessor info on the county website
Neighborhood: Tyrone Landing
Nearby homes
- $384,4002 bd1 ba1k sqft6310 21st Ave N, Saint Petersburg, FL 33710Off Market

- $268,4003 bd1 ba1k sqft6326 21st Ave N, Saint Petersburg, FL 33710Off Market

- $546,5004 bd3 ba1.9k sqft6319 Hampton Dr N, Saint Petersburg, FL 33710Off Market

- $438,1005 bd3 ba1.7k sqft6311 Hampton Dr N, Saint Petersburg, FL 33710Off Market
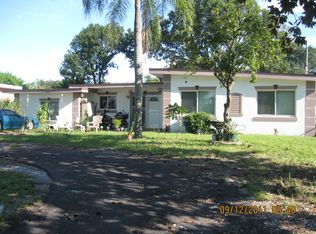
- $599,0004 bd2 ba1.8k sqft6327 Hampton Dr N, Saint Petersburg, FL 33710Sold
- $339,5003 bd2 ba1.2k sqft6300 21st Ave N, Saint Petersburg, FL 33710Off Market
- $403,9002 bd2 ba1.3k sqft6334 21st Ave N, Saint Petersburg, FL 33710Off Market
- $468,3004 bd3 ba1.9k sqft6319 21st Ave N, Saint Petersburg, FL 33710Off Market
Nearby schools
GreatSchools rating
- 9/10Northwest Elementary SchoolGrades: PK-5Distance: 0.8 mi
- 7/10Tyrone Middle SchoolGrades: 6-8Distance: 0.3 mi
- 4/10Boca Ciega High SchoolGrades: 9-12Distance: 2.2 mi
Schools provided by the listing agent
- Elementary: Northwest Elementary-PN
- Middle: Tyrone Middle-PN
- High: Boca Ciega High-PN
Source: Stellar MLS. This data may not be complete. We recommend contacting the local school district to confirm school assignments for this home.
Get a cash offer in 3 minutes
Find out how much your home could sell for in as little as 3 minutes with a no-obligation cash offer.
Estimated market value
$379,100
Get a cash offer in 3 minutes
Find out how much your home could sell for in as little as 3 minutes with a no-obligation cash offer.
Estimated market value
$379,100
- Florida
- Pinellas County
- Saint Petersburg
- 33710
- Tyrone Landing
- 6318 21ST AVENUE N
Nearby cities
Nearby neighborhoods
Nearby zip codes
Other Saint Petersburg Topics
- Apartments for Rent in 33710
- Houses for Sale in 33710
- Houses for Rent in 33710
- 33710 Real Estate
- Saint Petersburg Condos
- Houses for Sale in Saint Petersburg
- Newest Listings in Saint Petersburg
- Saint Petersburg Home Values
- Saint Petersburg Real Estate Agents
- Saint Petersburg Refinance
- Saint Petersburg Mortgage Rates
