Charming Chambers Bay rambler located within the Woodlake neighborhood, offering easy one-level living on a great level lot with a fully fenced backyard and spacious 2-car garage. This 3-bedroom, 2-bath home with 1,344 sq. ft. is the perfect starter home or an ideal downsizing opportunity, offering comfortable, low-maintenance living spaces. Meticulously cared for and thoughtfully updated with vinyl plank floors. Step past the private gated brick courtyard, an ideal spot for your morning coffee. The kitchen opens directly to the family room, which is anchored by a double-sided brick gas fireplace. The dining space transitions into an expansive living room. The primary suite offers a private three-quarter bath and sliding glass doors leading straight back to the tranquil courtyard: an additional two generously sized bedrooms and a full bath complete the interior. Enjoy a functional layout and outdoor space perfect for entertaining, gardening, or pets. Convenient Chambers Bay location close to parks, Puget Sound beach trails, shopping, dining, and commuter routes. Enjoy exclusive community amenities including a private pool, cabana, duck pond, and mature, tree-lined walking trails. Just minutes from award-winning schools.
Sold
Street View
Zillow last checked:
Listing updated:
Bought with:
Haley Wilkerson, 132803
Windermere Prof Partners
Cheryl L. Potucek-Wilkerson, 3603
Windermere Prof Partners
Source: NWMLS as distributed by MLS GRID,MLS#: 2573278
Price history
| Date | Event | Price |
|---|---|---|
| 9/18/2026 | Sold | $511,000+2.2%$380/sqft |
Source:  NWMLS as distributed by MLS GRID #2573278 Report a problem NWMLS as distributed by MLS GRID #2573278 Report a problem | ||
| 9/4/2026 | Pending sale | $499,900$372/sqft |
Source: NWMLS as distributed by MLS GRID #2573278 Report a problem | ||
| 9/2/2026 | Listed for sale | $499,900-4.2%$372/sqft |
Source: NWMLS as distributed by MLS GRID #2573278 Report a problem | ||
| 9/6/2022 | Sold | $522,000$388/sqft |
Source: NWMLS as distributed by MLS GRID #1980146 Report a problem | ||
| 8/17/2022 | Pending sale | $522,000$388/sqft |
Source: NWMLS as distributed by MLS GRID #1980146 Report a problem | ||
| 8/12/2022 | Listed for sale | $522,000$388/sqft |
Source: NWMLS as distributed by MLS GRID #1980146 Report a problem | ||
Nearby homes
- $640,0004 bd4 ba2k sqft6323 89th Ave W, Tacoma, WA 98467Sold

- $1,090,0005 bd5 ba3.4k sqft6404 90th Avenue Ct W, University Place, WA 98467Sold
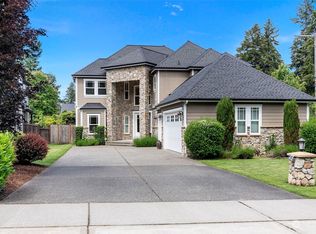
- $839,0003 bd2 ba2.3k sqft6401 91st Avenue Ct W, University Place, WA 98467For Sale
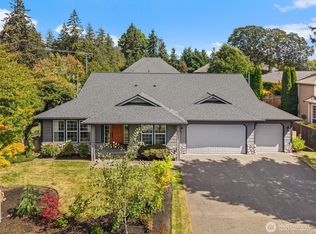
- $713,5003 bd2 ba1.9k sqft8804 63rd Street Ct W, University Place, WA 98467Off Market
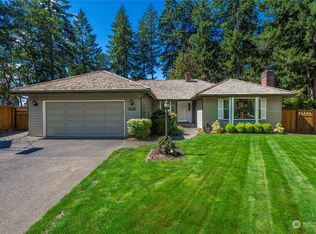
Get a cash offer in 3 minutes
Find out how much your home could sell for in as little as 3 minutes with a no-obligation cash offer.
Estimated market value
$506,800
