Skip main navigation
For sale
  • Price cut: $6K (5/18)
    $199,000

    6318 Bayside Key Dr, Tampa, FL 33615

    2beds
    1,184sqft
    : 
    $1,928/mo
    Get pre-qualified
    Townhouse
    Built in 1995
    723 Square Feet Lot
    $195,500 Zestimate®
    $168/sqft
    $550/mo HOA

    What's special

    Tennis courtsWalking trailFresh paintLarge guest bedroomUpdated lightingDeep pantryCeiling fan
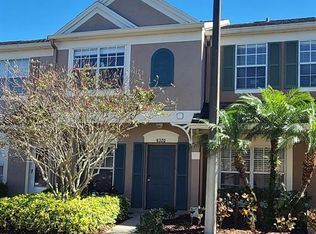
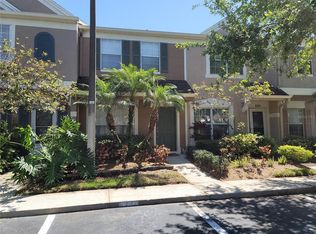
    Location, Location, Location! Don’t miss this beautifully maintained 2-bedroom, 1.5-bath townhome offering 1,184 sq. ft. of comfortable living space in the highly desirable gated community of Bayside Key. This move-in ready home features numerous updates and stylish finishes throughout. Fresh paint and lush landscaping enhance the curb appeal and welcome you inside to a spacious living and dining room combination with neutral tile flooring throughout the entire first level. A convenient updated half bath with a newer vanity is located downstairs for guests. The bright kitchen offers shaker style cabinets, new countertops, a deep pantry, and a utility closet with washer and dryer access. Sliding glass doors lead to a covered and screened rear patio, perfect for relaxing or entertaining, a storage closet with a newer water heater. Upstairs, you’ll find the spacious primary suite (12x19) with vaulted ceilings, two double-wide closets, and an additional linen closet for ample storage. The full bathroom includes dual sinks, a garden tub with shower, updated lighting, and a large vanity mirror. Large guest bedroom, ceiling fan, closet ample storage space. Additional features include recessed lighting, ceiling fans, window treatments, tile flooring, newer AC, and pre-wiring for a security system. The monthly HOA fee provides exceptional value and includes roof replacement, exterior painting, building insurance, water, sewer, trash, and more. Residents of Bayside Key enjoy resort-style amenities, including sparkling swimming pool, tennis courts, walking trail, dog walk, picnic area with grills, Perfectly located with easy access to everything in Tampa Bay 10 minutes to Tampa International Airport 15 minutes to International Plaza & Bay Street Quick access to I-275 and the Veteran’s Expressway 30 minutes to the beautiful Gulf beaches Ideal for first-time buyers, seasonal residents, or investors seeking a low-maintenance property in a prime Tampa location!
    136 days
    |
    485
    |
    14
    |

    Zillow last checked:

    Listing updated:

    Listed by:

    Archie Campbell, III 813-361-9699,

    RE/MAX ACTION FIRST OF FLORIDA 813-749-0875

    Source: Stellar MLS,MLS#: TB8484518MLS LogoOriginating MLS: Suncoast Tampa

      Facts & features

      Interior

      Bedrooms & bathrooms
      • Bedrooms: 2
      • Bathrooms: 2
      • Full bathrooms: 1
      • 1/2 bathrooms: 1
      Primary bedroom
      • Features: Built-in Closet
      • Level: Second
      • Area: 228 Square Feet
      • Dimensions: 19x12
      Bedroom 2
      • Features: Built-in Closet
      • Level: Second
      • Area: 132 Square Feet
      • Dimensions: 12x11
      Dining room
      • Features: No Closet
      • Level: First
      • Area: 120 Square Feet
      • Dimensions: 12x10
      Kitchen
      • Features: Storage Closet
      • Level: First
      • Area: 60 Square Feet
      • Dimensions: 6x10
      Living room
      • Features: No Closet
      • Level: First
      • Area: 144 Square Feet
      • Dimensions: 12x12
      Heating
      • Central
      Cooling
      • Central Air
      Appliances
      • Included: Cooktop, Dishwasher, Dryer, Electric Water Heater, Microwave, Range, Refrigerator
      • Laundry: Laundry Closet
      Features
      • Ceiling Fan(s), Living Room/Dining Room Combo, PrimaryBedroom Upstairs
      • Flooring: Carpet, Ceramic Tile
      • Doors: Outdoor Grill, Sliding Doors
      • Has fireplace: No
      Interior area
      • Total structure area: 1,184
      • Total interior livable area: 1,184 sqft
      Video & virtual tour

      Property

      Features
      • Levels: Two
      • Stories: 2
      • Exterior features: Outdoor Grill, Sidewalk, Tennis Court(s)
      • Pool features: Gunite
      Lot
      • Size: 723 Square Feet
      Details
      • Parcel number: U3428170C2P0000000002.0
      • Zoning: PD
      • Special conditions: None

      Construction

      Type & style
      • Home type: Townhouse
      • Property subtype: Townhouse
      Materials
      • Block, Wood Frame
      • Foundation: Block
      • Roof: Shingle
      Condition
      • New construction: No
      • Year built: 1995

      Utilities & green energy

      • Sewer: Public Sewer
      • Water: None
      • Utilities for property: Cable Available, Electricity Available, Electricity Connected, Sewer Available, Sewer Connected, Street Lights, Underground Utilities, Water Available, Water Connected

      Community & HOA

      Community
      • Features: Community Mailbox, Deed Restrictions, Gated Community - No Guard, Sidewalks, Tennis Court(s)
      • Pet fee: $0 monthly
      • Subdivision: BAYSIDE KEY PH II
      HOA
      • Has HOA: Yes
      • Services included: Community Pool, Reserve Fund, Insurance, Maintenance Structure, Maintenance Grounds, Pool Maintenance, Sewer, Trash, Water
      • HOA fee: $550 monthly
      • HOA name: Ameritech Magda Hatka
      Location
      • Region: Tampa

      Financial & listing details

      • Price per square foot: $168/sqft
      • Tax assessed value: $182,304
      • Annual tax amount: $3,327
      • Date on market: 3/11/2026
      • Cumulative days on market: 86 days
      • Ownership: Fee Simple
      • Total actual rent: 0
      • Electric utility on property: Yes
      • Road surface type: Paved

        Estimated market value

        $195,500

        $186,000 - $205,000

        $2,102/mo

        Price history

        DateEventPrice
        5/18/2026Price change$199,000-2.9%$168/sqft
        Source: Stellar MLS #TB8484518 Report a problem
        5/8/2026Price change$205,000-1.9%$173/sqft
        Source: Stellar MLS #TB8484518 Report a problem
        3/11/2026Listed for sale$209,000+202.9%$177/sqft
        Source: Stellar MLS #TB8484518 Report a problem
        8/14/2019Listing removed$1,300$1/sqft
        Source: INVESTORS CHOICE REALTY GROUP #T3176408 Report a problem
        5/23/2019Listed for rent$1,300+8.3%$1/sqft
        Source: INVESTORS CHOICE REALTY GROUP #T3176408 Report a problem
        4/5/2017Listing removed$1,200$1/sqft
        Source: VINTAGE REAL ESTATE SERVICES #T2862592 Report a problem
        2/23/2017Price change$1,200-2%$1/sqft
        Source: VINTAGE REAL ESTATE SERVICES #T2862592 Report a problem
        2/4/2017Listed for rent$1,225$1/sqft
        Source: VINTAGE REAL ESTATE SERVICES #T2862592 Report a problem
        6/9/2010Sold$69,000+6.2%$58/sqft
        Source: Public Record Report a problem
        3/18/2009Listing removed$65,000$55/sqft
        Source: Listhub #2347842 Report a problem
        1/22/2009Price change$65,000-23.5%$55/sqft
        Source: Listhub #2347842 Report a problem
        12/31/2008Listed for sale$85,000$72/sqft
        Source: Listhub #2347842 Report a problem

        Public tax history

        YearProperty taxesTax assessment
        2025$3,327 +11.9%$179,887 +10%
        2024$2,974 +8.6%$163,534 +10%
        2023$2,737 +8.8%$148,667 +10%
        2022$2,517 +13.1%$135,152 +10%
        2021$2,225 -3.2%$122,865 +2.1%
        2020$2,299 +68.1%$120,341 +9.8%
        2019$1,368 $109,628 +6.4%
        2018$1,368 -32.6%$103,066 +21.2%
        2017$2,029 +284.5%$85,073 +84.9%
        2016$528 +4%$46,016 +0.7%
        2015$508 +2.4%$45,696 +0.8%
        2014$496 $45,333 +1.5%
        2013$496 +5.3%$44,663 +1.7%
        2012$471 -14.6%$43,916 -7%
        2011$551 -60.4%$47,236 -26.4%
        2010$1,393 +65.7%$64,184 -16.8%
        2009$841 0%$77,129 +0.1%
        2008$841 -23.5%$77,052 +3%
        2007$1,100 -4.7%$74,808 +2.5%
        2006$1,155 +1.1%$72,983 +3%
        2005$1,142 $70,857 +3%
        2004-- $68,793 +1.9%
        2003-- $67,510 +2.4%
        2002-- $65,928 +1.6%
        2001-- $64,890
        2000$1,058 $64,890
        Find assessor info on the county website

        Monthly payment

        Est. payment

        Payment breakdown

        Explore the cost of this home by adjusting the details. Changes won't be saved.
        All calculations are estimates and provided by Zillow, Inc. for informational purposes only. Actual amounts may vary.
        HOA fees may include property taxes on listings classified as Co-Ops. Contact the listing agent and/or owner for fee details.
        Mortgage interest rates are dependent on a number of factors, including credit score, down payment, and repayment length. Interest rate data provided by Zillow Group Marketplace, Inc. as of 1/1/1970 from various mortgage lenders with which we have lead or other similar arrangements; the Estimated Payment is an average of those rates.
        See how much you could borrow to make a competitive offer.

        Climate risks

        Neighborhood: Town 'n' Country

        Getting around

        50 / 100
        Car-Dependent
        31 / 100
        Some Transit
        51 / 100
        Bikeable

        Nearby schools

        GreatSchools rating
        Schools provided by the listing agent
        • Elementary: Bay Crest-HB
        • Middle: Davidsen-HB
        • High: Alonso-HB

        Source: Stellar MLS. This data may not be complete. We recommend contacting the local school district to confirm school assignments for this home.

        A local agent can set up tours, give advice and negotiate with sellers.

        Browse local experts

        Similar homes