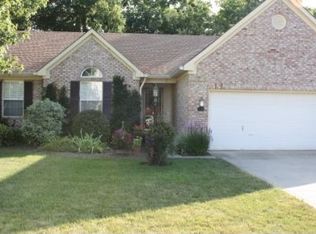
Nestled in Fishers, IN, this residence presents an attractive property in great condition, offering a distinguished setting for aspirational living. The inviting living room provides an expansive atmosphere with its high ceiling, creating an airy sense of openness. A charming fireplace serves as a focal point, perfect for quiet evenings, while thoughtfully integrated built-in shelves offer elegant display opportunities for cherished possessions. Culinary endeavors become a delight within the sophisticated kitchen, featuring a stylish backsplash that complements the design. A kitchen island stands ready for both meal preparation and casual gatherings, surrounded by the enduring elegance of stone countertops and the refined aesthetic of shaker cabinets. Discover a serene personal retreat within a comfortable bedroom, complete with the convenience of an ensuite bathroom. This private sanctuary ensures ease and relaxation, while a separate bathroom boasts a double vanity for effortless morning routines and a spacious walk in shower, promising a refreshing experience. Beyond the interior, a dedicated laundry room simplifies daily tasks, contributing to a seamless living experience. The exterior offers a private haven with a fenced backyard, ensuring peaceful enjoyment. A welcoming deck extends the living space outdoors, providing an ideal setting for an outdoor dining area, perfect for enjoying meals under the open sky, and a versatile outdoor living space that invites relaxation and leisure. This property provides a remarkable foundation for crafting a life of comfort and refined enjoyment.
Sold
Zillow last checked:
Listing updated:
Bought with:
Biak Sang
Diamond Stars Realty LLC
Source: MIBOR as distributed by MLS GRID,MLS#: 22083996
Price history
| Date | Event | Price |
|---|---|---|
| 5/4/2026 | Sold | $400,000+0%$185/sqft |
Source:  MIBOR as distributed by MLS GRID #22083996 Report a problem MIBOR as distributed by MLS GRID #22083996 Report a problem | ||
| 3/30/2026 | Pending sale | $399,900$185/sqft |
Source: MIBOR as distributed by MLS GRID #22083996 Report a problem | ||
| 3/27/2026 | Listed for sale | $399,900+12.7%$185/sqft |
Source: MIBOR as distributed by MLS GRID #22083996 Report a problem | ||
| 9/5/2024 | Sold | $354,900$164/sqft |
Source: MIBOR as distributed by MLS GRID #21989943 Report a problem | ||
| 7/19/2024 | Pending sale | $354,900$164/sqft |
Source: MIBOR as distributed by MLS GRID #21989943 Report a problem | ||
| 7/18/2024 | Price change | $354,900-5.3%$164/sqft |
Source: MIBOR as distributed by MLS GRID #21989943 Report a problem | ||
| 7/11/2024 | Listed for sale | $374,900+87.5%$173/sqft |
Source: MIBOR as distributed by MLS GRID #21989943 Report a problem | ||
| 3/31/2016 | Sold | $199,900$92/sqft |
Source: MIBOR as distributed by MLS GRID #21399596 Report a problem | ||
| 3/8/2016 | Pending sale | $199,900$92/sqft |
Source: Tipping Point Realty LLC #21399596 Report a problem | ||
| 2/18/2016 | Listed for sale | $199,900+9.2%$92/sqft |
Source: Tipping Point Realty LLC #21399596 Report a problem | ||
| 9/27/2009 | Listing removed | $183,000$85/sqft |
Source: Kim Alexander #2936818 Report a problem | ||
| 9/14/2009 | Price change | $183,000-1.9%$85/sqft |
Source: Kim Alexander #2936818 Report a problem | ||
| 8/30/2009 | Price change | $186,500-1.8%$86/sqft |
Source: Kim Alexander #2936818 Report a problem | ||
| 8/10/2009 | Price change | $189,900-2.1%$88/sqft |
Source: Kim Alexander #2936818 Report a problem | ||
| 7/31/2009 | Listed for sale | $193,900$90/sqft |
Source: Kim Alexander #2936818 Report a problem | ||
Get a cash offer in 3 minutes
Find out how much your home could sell for in as little as 3 minutes with a no-obligation cash offer.
Estimated market value
$404,200
