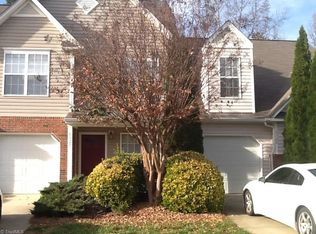
Back on the market at no fault of the sellers! Brand new LVP and carpet recently installed in this charming Two-Story Townhouse. Welcome to this beautifully maintained two-story townhouse, offering a perfect blend of style, comfort, and functionality. The open-concept first floor creates a spacious and inviting atmosphere. The bright kitchen features white cabinets, offering a fresh, modern look, perfect for entertaining. Upstairs, you'll find cozy, carpeted bedrooms with vaulted ceilings, adding a sense of openness and comfort. Two primary suites with garden tubs, walk-in closets providing ample storage space. The convenience of a second-floor laundry room means no more trips up and down the stairs with laundry! Additionally, there is a one-car garage with plenty of room for parking and extra storage. Don't miss out on this stunning townhouse with community pool, designed with modern living in mind!
Sold for $219,000
$219,000
6318 Double Eagle Dr, Whitsett, NC 27377
2beds
1,320sqft
Stick/Site Built, Residential, Townhouse
Built in 1999
0.04 Acres Lot
$221,600 Zestimate®
$--/sqft
$1,625 Estimated rent
Home value
$221,600
$202,000 - $244,000
$1,625/mo
Zestimate® history
Owner options
List your home for rent
$1,625/mo
Rent Zestimate®
Find your next renter with Zillow Rental Manager. Plus, with online applications, you can quickly screen prospective tenants – for free.
$1,625/mo
Rent Zestimate®
Refinance and save
$1,585/mo
Est. payment
Refinancing to a lower rate could help reduce your monthly payments and save thousands over the life of the loan.
$1,585/mo
Est. payment
Explore your selling options
Work with a Zillow partner agent
Leverage their expertise and Zillow's premium Showcase listings to get your home seen by more buyers.
Get startedList with your own agent
Get your home in front of millions of buyers by listing it on Zillow.
Learn how to do itSell it yourself
Take full control of how buyers see your home on Zillow by listing For Sale by Owner (FSBO).
List your homeWhat's special
Vaulted ceilingsBright kitchenOne-car garageSecond-floor laundry roomDurable laminate flooringWalk-in closetsWhite cabinets
Zillow last checked:
Listing updated:
Listed by:
Marla Sewell 336-686-1178,
Keller Williams Central
Bought with:
Zackary Albright, 348167
Keller Williams Central
Source: Triad MLS,MLS#: 1157097
Facts & features
Interior
Bedrooms & bathrooms
- Bedrooms: 2
- Bathrooms: 3
- Full bathrooms: 2
- 1/2 bathrooms: 1
- Main level bathrooms: 1
Primary bedroom
- Level: Second
- Dimensions: 11 x 14.25
Primary bedroom
- Level: Second
- Dimensions: 12.67 x 13.83
Dining room
- Level: Main
- Dimensions: 8.92 x 8.83
Kitchen
- Level: Main
- Dimensions: 12.08 x 8
Living room
- Level: Main
- Dimensions: 18.92 x 11.33
Heating
- Forced Air, Natural Gas
Cooling
- Central Air
Appliances
- Included: Microwave, Dishwasher, Free-Standing Range, Electric Water Heater
- Laundry: Dryer Connection, Washer Hookup
Features
- Flooring: Carpet, Laminate
- Has basement: No
- Attic: Access Only
- Number of fireplaces: 1
- Fireplace features: Living Room
Interior area
- Total structure area: 1,320
- Total interior livable area: 1,320 sqft
- Finished area above ground: 1,320
Property
Parking
- Total spaces: 1
- Parking features: Driveway, Garage, Attached
- Attached garage spaces: 1
- Has uncovered spaces: Yes
Features
- Levels: Two
- Stories: 2
- Pool features: Community
Lot
- Size: 0.04 Acres
Details
- Parcel number: 0108557
- Zoning: Res
- Special conditions: Owner Sale
Construction
Type & style
- Home type: Townhouse
- Property subtype: Stick/Site Built, Residential, Townhouse
Materials
- Brick, Vinyl Siding
- Foundation: Slab
Condition
- Year built: 1999
Utilities & green energy
- Sewer: Public Sewer
- Water: Public
Community & HOA
Community
- Subdivision: Saint Andrews - Stoney Creek
HOA
- Has HOA: Yes
- HOA fee: $177 monthly
- Second HOA fee: $65 quarterly
Location
- Region: Whitsett
Financial & listing details
- Tax assessed value: $134,900
- Annual tax amount: $587
- Date on market: 9/25/2024
- Cumulative days on market: 137 days
- Listing agreement: Exclusive Right To Sell
- Listing terms: Cash,Conventional,FHA,USDA Loan,VA Loan
Price history
| Date | Event | Price |
|---|---|---|
| 4/23/2025 | Sold | $219,000-2.7% |
Source:  Triad MLS #1157097 Report a problem Triad MLS #1157097 Report a problem | ||
| 4/2/2025 | Pending sale | $225,000 |
Source: Triad MLS #1157097 Report a problem | ||
| 3/24/2025 | Listed for sale | $225,000 |
Source: Triad MLS #1157097 Report a problem | ||
| 2/2/2025 | Pending sale | $225,000 |
Source: Triad MLS #1157097 Report a problem | ||
| 11/8/2024 | Price change | $225,000-4.3%$170/sqft |
Source:  Doorify MLS #10055320 Report a problem Doorify MLS #10055320 Report a problem | ||
| 9/27/2024 | Price change | $235,000+4.4% |
Source: Triad MLS #1157097 Report a problem | ||
| 9/26/2024 | Listed for sale | $225,000+136.8% |
Source: Triad MLS #1157097 Report a problem | ||
| 5/6/2011 | Sold | $95,000-22.1% |
Source: Triad MLS #604598 Report a problem | ||
| 12/27/2001 | Sold | $122,000$92/sqft |
Source: Public Record Report a problem | ||
Public tax history
| Year | Property taxes | Tax assessment |
|---|---|---|
| 2025 | $604 | $134,900 |
| 2024 | $604 +1.9% | $134,900 |
| 2023 | $593 -50% | $134,900 |
| 2022 | $1,185 +40.4% | $134,900 +40.4% |
| 2021 | $844 +1.3% | $96,100 |
| 2018 | $834 -12.8% | $96,100 |
| 2017 | $956 | $96,100 -10.8% |
| 2016 | $956 | $107,700 |
| 2015 | $956 +2% | $107,700 |
| 2014 | $937 | $107,700 |
| 2013 | -- | $107,700 |
| 2012 | -- | $107,700 -9% |
| 2011 | -- | $118,400 |
| 2010 | -- | $118,400 |
| 2004 | -- | $118,400 +8.1% |
| 2002 | -- | $109,500 |
| 2001 | -- | $109,500 |
Find assessor info on the county website
Neighborhood: 27377
Nearby homes
- $319,100-- bd-- ba-- sqft6324 Zz Double Eagle Dr, Whitsett, NC 27377Off Market
- $232,7003 bd2 ba1.5k sqft6329 Double Eagle Dr, Whitsett, NC 27377Off Market
- $239,5002 bd2 ba1.6k sqft6327 Double Eagle Dr, Whitsett, NC 27377Off Market
- $242,2002 bd3 ba1.6k sqft6327 Double Eagle Dr NE, Whitsett, NC 27377Off Market
- $205,6002 bd3 ba1.1k sqft6320 Double Eagle Dr, Whitsett, NC 27377Off Market
- $211,1002 bd3 ba1.3k sqft6325 Double Eagle Dr, Whitsett, NC 27377Off Market
- $235,7003 bd2 ba1.5k sqft6331 Double Eagle Dr, Whitsett, NC 27377Off Market
- $228,7002 bd2 ba1.5k sqft6322 Double Eagle Dr, Whitsett, NC 27377Off Market
Nearby schools
GreatSchools rating
- 4/10Sedalia Elementary SchoolGrades: PK-5Distance: 1.2 mi
- 5/10Eastern Middle SchoolGrades: 6-8Distance: 2 mi
- 2/10Eastern Guilford High SchoolGrades: 9-12Distance: 1.6 mi
Schools provided by the listing agent
- Elementary: Sedalia
- Middle: Eastern Guilford
- High: Eastern Guilford
Source: Triad MLS. This data may not be complete. We recommend contacting the local school district to confirm school assignments for this home.
Get a cash offer in 3 minutes
Find out how much your home could sell for in as little as 3 minutes with a no-obligation cash offer.
Estimated market value
$221,600
Get a cash offer in 3 minutes
Find out how much your home could sell for in as little as 3 minutes with a no-obligation cash offer.
Estimated market value
$221,600
- North Carolina
- Guilford County
- Whitsett
- 27377
- 6318 Double Eagle Dr
Nearby cities
Nearby zip codes
Other Whitsett Topics
