WOW! WELCOME TO THIS EXQUISITE 5 BEDROOM HOME WITH SERENE VIEWS OVERLOOKING POND & CONSERVANCY! THIS HOME IS ONE OF A KIND! SPECIAL FEATURES: DRAMATIC 2 STORY FOYER! FORMAL LIVING ROOM FEATURING PLANTATION SHUTTERS, FRENCH DOORS LEADING INTO LARGE DINING ROOM WITH TRAY CEILINGS! FIRST FLOOR OFFICE WITH FRENCH DOORS! FABULOUS KITCHEN WITH GRANITE COUNTER TOPS, 42 INCH CABINETS, HUGE CENTER ISLAND, PANTRY, MESSAGE CENTER DESK, LARGE EATING AREA OPENS TO HUGE OUTDOOR DECK! SPACIOUS FAMILY ROOM WITH STONE FIREPLACE! MASTER SUITE W/TRAY CEILINGS & HUGE WALK-IN CLOSET, STUNNING VIEWS! LUXURIOUS SPA LIKE MASTER BATH! FINISHED BASEMENT: ENORMOUS 30' REC ROOM! MIRRORED EXERCISE ROOM! 5TH BEDROOM & FULL BATH A PERFECT IN-LAW ARRANGEMENT! CENTRAL VACUUM! BACKUP GENERATOR! PROFESSIONALLY LANDSCAPED! WROUGHT IRON FENCE SURROUNDING POOL W/NEW LINER, PUMP & FILTER! ADDITIONAL FEATURES AND UPGRADES INCLUDE: NEWER 90% TRANE FURNACE(2020), WATER HEATER(2020) A/C (2020), CULLIGAN WATER CONDITIONING SYSTEM (2023)! ADDITIONAL INSULATION IN BASEMENT & WHOLE ATTIC BLOWN IN INSULATION (2023)! PLUS ELECTRIC VEHICLE CHARGER (2020) IN 3 CAR GARAGE! ENJOY MILES OF WALKING TRAILS THRU CONSERVANCY! EXPERT CRAFTSMANSHIP CROWN MOLDINGS & TRIM THROUGHOUT! AWARD WINNING SCHOOL DISTRICT 96 AND STEVENSON HS 125! WAY TOO MUCH TO LIST, A DEFINITE MUST SEE!
Closed
$815,000
6318 Farmwood Dr, Long Grove, IL 60047
5beds
3,478sqft
Single Family Residence
Built in 1996
0.3 Acres Lot
$965,200 Zestimate®
$234/sqft
$5,919 Estimated rent
Home value
$965,200
$917,000 - $1.01M
$5,919/mo
Zestimate® history
Owner options
List your home for rent
$5,919/mo
Rent Zestimate®
Find your next renter with Zillow Rental Manager. Plus, with online applications, you can quickly screen prospective tenants – for free.
$5,919/mo
Rent Zestimate®
Refinance and save
$6,765/mo
Est. payment
Refinancing to a lower rate could help reduce your monthly payments and save thousands over the life of the loan.
$6,765/mo
Est. payment
Explore your selling options
Work with a Zillow partner agent
Leverage their expertise and Zillow's premium Showcase listings to get your home seen by more buyers.
Get startedList with your own agent
Get your home in front of millions of buyers by listing it on Zillow.
Learn how to do itSell it yourself
Take full control of how buyers see your home on Zillow by listing For Sale by Owner (FSBO).
List your homeWhat's special
Stone fireplaceLuxurious spaNew linerMaster bathTray ceilingsHuge center islandHuge outdoor deck
Zillow last checked:
Listing updated:
Listed by:
George Seaverns 847-962-5659,
RE/MAX Suburban
Bought with:
Lori Rowe
Coldwell Banker Realty
Source: MRED as distributed by MLS GRID,MLS#: 11889501
Facts & features
Interior
Bedrooms & bathrooms
- Bedrooms: 5
- Bathrooms: 4
- Full bathrooms: 3
- 1/2 bathrooms: 1
Rooms
- Room types: Eating Area, Office, Walk In Closet, Recreation Room, Workshop, Exercise Room, Bedroom 5
Primary bedroom
- Features: Flooring (Carpet), Window Treatments (All), Bathroom (Full)
- Level: Second
- Area: 224 Square Feet
- Dimensions: 14X16
Bedroom 2
- Features: Flooring (Carpet), Window Treatments (All)
- Level: Second
- Area: 209 Square Feet
- Dimensions: 11X19
Bedroom 3
- Features: Flooring (Carpet), Window Treatments (All)
- Level: Second
- Area: 192 Square Feet
- Dimensions: 12X16
Bedroom 4
- Features: Flooring (Carpet), Window Treatments (All)
- Level: Second
- Area: 132 Square Feet
- Dimensions: 12X11
Bedroom 5
- Features: Flooring (Carpet)
- Level: Basement
- Area: 180 Square Feet
- Dimensions: 15X12
Dining room
- Features: Flooring (Hardwood), Window Treatments (Plantation Shutters)
- Level: Main
- Area: 208 Square Feet
- Dimensions: 13X16
Eating area
- Features: Flooring (Hardwood)
- Level: Main
- Area: 182 Square Feet
- Dimensions: 13X14
Exercise room
- Features: Flooring (Carpet)
- Level: Basement
- Area: 165 Square Feet
- Dimensions: 11X15
Family room
- Features: Flooring (Carpet)
- Level: Main
- Area: 408 Square Feet
- Dimensions: 17X24
Kitchen
- Features: Kitchen (Eating Area-Table Space, Island), Flooring (Hardwood)
- Level: Main
- Area: 234 Square Feet
- Dimensions: 13X18
Laundry
- Features: Flooring (Ceramic Tile)
- Level: Main
- Area: 70 Square Feet
- Dimensions: 7X10
Living room
- Features: Flooring (Hardwood), Window Treatments (Plantation Shutters)
- Level: Main
- Area: 208 Square Feet
- Dimensions: 13X16
Office
- Features: Flooring (Hardwood), Window Treatments (Plantation Shutters)
- Level: Main
- Area: 132 Square Feet
- Dimensions: 11X12
Recreation room
- Features: Flooring (Carpet), Window Treatments (All)
- Level: Basement
- Area: 750 Square Feet
- Dimensions: 30X25
Walk in closet
- Features: Flooring (Carpet)
- Level: Second
- Area: 120 Square Feet
- Dimensions: 6X20
Other
- Features: Flooring (Carpet)
- Level: Basement
- Area: 171 Square Feet
- Dimensions: 9X19
Heating
- Natural Gas, Forced Air
Cooling
- Central Air
Appliances
- Included: Double Oven, Dishwasher, Refrigerator, Washer, Dryer, Disposal, Cooktop, Water Softener Owned
- Laundry: Main Level, Gas Dryer Hookup, Sink
Features
- Cathedral Ceiling(s), Walk-In Closet(s)
- Flooring: Hardwood
- Windows: Screens, Skylight(s)
- Basement: Finished,Partial
- Number of fireplaces: 1
- Fireplace features: Wood Burning, Gas Log, Gas Starter, Family Room
Interior area
- Total structure area: 0
- Total interior livable area: 3,478 sqft
Property
Parking
- Total spaces: 3
- Parking features: Asphalt, Garage Door Opener, On Site, Garage Owned, Attached, Garage
- Attached garage spaces: 3
- Has uncovered spaces: Yes
Accessibility
- Accessibility features: No Disability Access
Features
- Stories: 2
- Patio & porch: Deck, Patio
- Pool features: In Ground
- Fencing: Fenced
- On waterfront: Yes
- Waterfront features: Pond
Lot
- Size: 0.3 Acres
- Dimensions: 170X84X120X24X50X60
- Features: Cul-De-Sac, Nature Preserve Adjacent, Landscaped, Mature Trees
Details
- Additional structures: None
- Parcel number: 14124020220000
- Special conditions: None
- Other equipment: Water-Softener Owned, Ceiling Fan(s), Sump Pump, Generator
Construction
Type & style
- Home type: SingleFamily
- Property subtype: Single Family Residence
Materials
- Cedar
- Foundation: Concrete Perimeter
- Roof: Shake
Condition
- New construction: No
- Year built: 1996
Details
- Builder model: CUSTOM
Utilities & green energy
- Electric: Circuit Breakers
- Sewer: Shared Septic
- Water: Shared Well
Community & HOA
Community
- Features: Street Lights, Street Paved
- Security: Fire Sprinkler System, Carbon Monoxide Detector(s)
- Subdivision: Fields Of Long Grove
HOA
- Has HOA: Yes
- Services included: Water, Insurance, Security, Cable TV, Lawn Care, Snow Removal, Other
- HOA fee: $550 monthly
Location
- Region: Long Grove
Financial & listing details
- Price per square foot: $234/sqft
- Tax assessed value: $685,347
- Annual tax amount: $17,204
- Date on market: 9/19/2023
- Listing terms: Conventional
- Ownership: Fee Simple w/ HO Assn.
Price history
| Date | Event | Price |
|---|---|---|
| 11/3/2023 | Sold | $815,000-4%$234/sqft |
Source:  MRED as distributed by MLS GRID #11889501 Report a problem MRED as distributed by MLS GRID #11889501 Report a problem | ||
| 9/20/2023 | Contingent | $849,000$244/sqft |
Source: MRED as distributed by MLS GRID #11889501 Report a problem | ||
| 9/19/2023 | Listed for sale | $849,000$244/sqft |
Source: MRED as distributed by MLS GRID #11889501 Report a problem | ||
| 9/19/2023 | Listing removed | -- |
Source: MRED as distributed by MLS GRID #11885194 Report a problem | ||
| 9/15/2023 | Listed for sale | $849,000+36.9%$244/sqft |
Source: MRED as distributed by MLS GRID #11885194 Report a problem | ||
| 8/7/2020 | Sold | $620,000-4.6%$178/sqft |
Source: MRED as distributed by MLS GRID #10613033 Report a problem | ||
| 6/24/2020 | Pending sale | $650,000$187/sqft |
Source: @properties #10613033 Report a problem | ||
| 4/22/2020 | Price change | $650,000-3.6%$187/sqft |
Source: @properties #10613033 Report a problem | ||
| 3/10/2020 | Price change | $674,500-2.1%$194/sqft |
Source: @properties #10613033 Report a problem | ||
| 1/17/2020 | Price change | $689,000-3.6%$198/sqft |
Source: @properties #10613033 Report a problem | ||
| 8/8/2019 | Listed for sale | $714,800+5.9%$206/sqft |
Source: @properties #10479433 Report a problem | ||
| 1/30/2007 | Sold | $675,000+69.8%$194/sqft |
Source: Public Record Report a problem | ||
| 10/9/1996 | Sold | $397,500+318.4%$114/sqft |
Source: Public Record Report a problem | ||
| 8/9/1996 | Sold | $95,000$27/sqft |
Source: Public Record Report a problem | ||
Public tax history
| Year | Property taxes | Tax assessment |
|---|---|---|
| 2024 | $20,096 +8.3% | $257,580 +12.8% |
| 2023 | $18,557 +3.4% | $228,426 +12% |
| 2022 | $17,950 +5.1% | $203,937 +4.6% |
| 2021 | $17,083 +2.5% | $194,989 +2.6% |
| 2020 | $16,661 +3.2% | $189,992 +0.9% |
| 2019 | $16,138 -4.7% | $188,334 -7.5% |
| 2018 | $16,942 | $203,501 +1.2% |
| 2017 | $16,942 +2.7% | $201,048 +3.3% |
| 2016 | $16,498 -0.9% | $194,682 +5% |
| 2015 | $16,649 +1.5% | $185,429 +2% |
| 2014 | $16,401 +4.6% | $181,874 -0.2% |
| 2012 | $15,680 -2.8% | $182,257 -10.7% |
| 2011 | $16,131 +1.3% | $204,091 -7.9% |
| 2010 | $15,921 +3.8% | $221,704 -4% |
| 2009 | $15,343 +3.6% | $230,942 +2.1% |
| 2008 | $14,808 -2.2% | $226,258 +2.5% |
| 2006 | $15,137 +4.5% | $220,847 |
| 2005 | $14,484 +17.5% | -- |
| 2004 | $12,324 +6.2% | -- |
| 2003 | $11,609 +16% | -- |
| 2002 | $10,009 +117.5% | -- |
| 2001 | $4,602 -50.1% | $140,971 +2.7% |
| 2000 | $9,216 | $137,263 |
Find assessor info on the county website
Neighborhood: 60047
Nearby homes
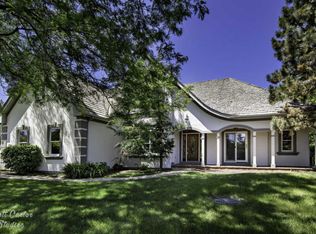
- $914,7004 bd3 ba4k sqft6321 Farmwood Dr, Long Grove, IL 60047Off Market
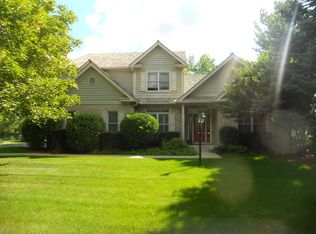
- $930,3005 bd4 ba4k sqft6319 Farmwood Dr, Long Grove, IL 60047Off Market

- $860,2003 bd2 ba3.2k sqft6334 Valley View Ln, Long Grove, IL 60047Off Market
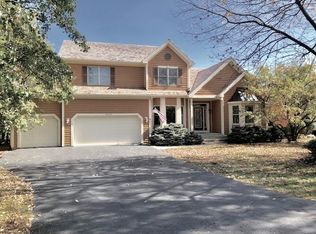
- $835,9004 bd3 ba3.3k sqft6332 Valley View Ln, Long Grove, IL 60047Off Market
- $879,4006 bd4 ba2.9k sqft6330 Valley View Ln, Long Grove, IL 60047Off Market
- $854,300-- bd3 ba3.1k sqft6317 Farmwood Dr, Long Grove, IL 60047Off Market
- $828,8003 bd2 ba3.6k sqft6328 Valley View Ln, Long Grove, IL 60047Off Market
- $3-- bd-- ba-- sqftGilmer Rd, Long grove, IL 60047Off Market
Nearby schools
GreatSchools rating
- 8/10Country Meadows Elementary SchoolGrades: 1-5Distance: 0.3 mi
- 9/10Woodlawn Middle SchoolGrades: 6-8Distance: 0.3 mi
- 9/10Adlai E Stevenson High SchoolGrades: 9-12Distance: 3.3 mi
Schools provided by the listing agent
- Elementary: Country Meadows Elementary Schoo
- Middle: Woodlawn Middle School
- High: Adlai E Stevenson High School
- District: 96
Source: MRED as distributed by MLS GRID. This data may not be complete. We recommend contacting the local school district to confirm school assignments for this home.
Get a cash offer in 3 minutes
Find out how much your home could sell for in as little as 3 minutes with a no-obligation cash offer.
Estimated market value
$965,200
Get a cash offer in 3 minutes
Find out how much your home could sell for in as little as 3 minutes with a no-obligation cash offer.
Estimated market value
$965,200
- Illinois
- Lake County
- Long Grove
- 60047
- 6318 Farmwood Dr
Nearby cities
Nearby zip codes
Other Long Grove Topics
