Skip main navigation
Sold for $170,000
  • $170,000

    6318 Grays Ave, Philadelphia, PA 19142

    3beds
    1,100sqft
    Townhouse
    Built in 1925
    871 Square Feet Lot
    $185,600 Zestimate®
    $155/sqft
    $1,441 Estimated rent

    Home value

    $185,600

    $173,000 - $199,000

    $1,441/mo

    Zestimate® history
    Loading
    Loading...

    Owner options

    List your home for rent

    $1,441/mo

    Rent Zestimate®

    Find your next renter with Zillow Rental Manager. Plus, with online applications, you can quickly screen prospective tenants – for free.

    Learn more

    $1,441/mo

    Rent Zestimate®

    Refinance and save

    $1,126/mo

    Est. payment

    Refinancing to a lower rate could help reduce your monthly payments and save thousands over the life of the loan.

    See today's rates

    $1,126/mo

    Est. payment

    Explore your selling options

    Work with a Zillow partner agent

    Leverage their expertise and Zillow's premium Showcase listings to get your home seen by more buyers.

    Get started

    List with your own agent

    Get your home in front of millions of buyers by listing it on Zillow.

    Learn how to do it

    Sell it yourself

    Take full control of how buyers see your home on Zillow by listing For Sale by Owner (FSBO).

    List your home

    What's special

    Move in readySpacious livingBeautiful flooringNatural lightsBack patioPublic transportationClose to shopping areas
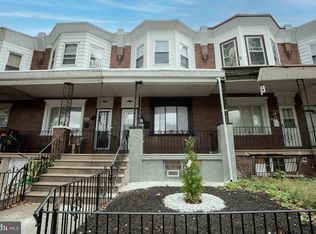
    Welcome to this lovely, 3 bedroom and 1 bath home. Newly renovated, move in ready, and CONVENIENTLY situated close to shopping areas, public transportation, the Philadelphia International Airport. As you approach the home, enjoy your coffee on a cozy front porch. You are welcomed by a beautiful Bay window framed with crimson brick accents, which goes well with the brick and wrought iron railings that give the house its distinct look. As you enter into the home, you are greeted with an open layout. Upon entry, you'll appreciate the beautiful flooring and natural lights coming in. You have a spacious living and dining area with a wall A/C for those hot summer days. The kitchen has cabinetry that is arranged in an L-shape pattern and additional overhead storage for your needs. The stainless steel stove, stainless refrigerator, built-in microwave, and large kitchen sink are placed perfectly. A little distance away are the entrances to the basement and the backyard. The back patio offers a spacious gated space for pets, young children to play, and entertainment. Second floor offers sleeping area and one bath. Master bedroom is a generous size with large side by side closets and a built-in air conditioner. The two extra bedrooms are located further down the hallway, which also features a sizable closets with shelves above and windows that let in light for the day. Come show the home and we look forward to working with you!

    Zillow last checked:

    Listing updated:

    Listed by:

    Stephanie Smith 215-490-3290,

    Realty Mark Cityscape

    Bought with:

    Sami Santiago, RS342814

    Keller Williams Real Estate Tri-County

    Source: Bright MLS,MLS#: PAPH2234076MLS Logo

    Facts & features

    Interior

    Bedrooms & bathrooms
    • Bedrooms: 3
    • Bathrooms: 1
    • Full bathrooms: 1
    • Main level bathrooms: 1
    • Main level bedrooms: 3
    Basement
    • Area: 550
    Heating
    • Forced Air, Natural Gas
    Cooling
    • Wall Unit(s), Electric
    Appliances
    • Included: Built-In Range, Gas Water Heater
    • Laundry: In Basement
    Features
    • 9'+ Ceilings
    • Basement: Unfinished
    • Has fireplace: No
    Interior area
    • Total structure area: 1,650
    • Total interior livable area: 1,100 sqft
    • Finished area above ground: 1,100
    • Finished area below ground: 0

    Property

    Parking
    • Parking features: On Street
    • Has uncovered spaces: Yes
    Accessibility
    • Accessibility features: None
    Features
    • Levels: Two
    • Stories: 2
    • Patio & porch: Porch
    • Exterior features: Sidewalks, Street Lights
    • Pool features: None
    • Fencing: Other
    Lot
    • Size: 871 Square Feet
    • Dimensions: 15.00 x 70.00
    Details
    • Additional structures: Above Grade, Below Grade
    • Parcel number: 402160900
    • Zoning: RM1
    • Special conditions: Standard

    Construction

    Type & style
    • Home type: Townhouse
    • Architectural style: Straight Thru
    • Property subtype: Townhouse
    Materials
    • Brick
    • Foundation: Stone
    • Roof: Flat
    Condition
    • New construction: No
    • Year built: 1925

    Utilities & green energy

    • Sewer: Public Sewer
    • Water: Public
    • Utilities for property: Natural Gas Available, Electricity Available, Water Available

    Community & HOA

    Community
    • Subdivision: Elmwood Park
    HOA
    • Has HOA: No
    Location
    • Region: Philadelphia
    • Municipality: PHILADELPHIA

    Financial & listing details

    • Price per square foot: $155/sqft
    • Tax assessed value: $149,500
    • Annual tax amount: $2,092
    • Date on market: 5/10/2023
    • Listing agreement: Exclusive Agency
    • Listing terms: Conventional,VA Loan,Cash,FHA
    • Ownership: Fee Simple

    Price history

    DateEventPrice
    8/30/2023Sold$170,000+0.1%$155/sqft
    Source: Bright MLS #PAPH2234076 Report a problem
    7/17/2023Contingent$169,900$154/sqft
    Source: Bright MLS #PAPH2234076 Report a problem
    7/2/2023Price change$169,900-2.9%$154/sqft
    Source: Bright MLS #PAPH2234076 Report a problem
    6/9/2023Price change$174,900-2.8%$159/sqft
    Source: Bright MLS #PAPH2234076 Report a problem
    5/10/2023Listed for sale$180,000+150%$164/sqft
    Source: Bright MLS #PAPH2234076 Report a problem
    8/10/2022Sold$72,000+37.1%$65/sqft
    Source: Public Record Report a problem
    9/19/2015Listing removed$52,500$48/sqft
    Source: Coldwell Banker Preferred - Center City #6460122 Report a problem
    9/29/2014Listed for sale$52,500+59.1%$48/sqft
    Source: Coldwell Banker Preferred #6460122 Report a problem
    2/19/1998Sold$33,000$30/sqft
    Source: Public Record Report a problem

    Public tax history

    YearProperty taxesTax assessment
    2025$2,175 +3.9%$155,400 +3.9%
    2024$2,093 $149,500
    2023$2,093 +99.9%$149,500
    2022$1,047 --
    2021$1,047 +8.4%--
    2018$966 +137.9%--
    2017$406 +17.9%--
    2016$344 --
    2015$344 --
    2014$344 +4.5%$54,600 +546.3%
    2012$330 $8,448
    2011-- $8,448
    2010-- $8,448
    2009-- $8,448
    2008-- $8,448
    2007-- $8,448 +7.3%
    2006-- $7,872
    2005-- $7,872
    2004-- $7,872 +9.8%
    2003-- $7,168 +9.3%
    2002-- $6,560 +7.9%
    2000-- $6,080
    1999-- $6,080
    Find assessor info on the county website

    Neighborhood: Elmwood

    Nearby schools

    GreatSchools rating
    Schools provided by the listing agent
    • District: The School District Of Philadelphia

    Source: Bright MLS. This data may not be complete. We recommend contacting the local school district to confirm school assignments for this home.

    Get a cash offer in 3 minutes
    Find out how much your home could sell for in as little as 3 minutes with a no-obligation cash offer.
    Estimated market value
    $185,600
    Get a cash offer in 3 minutes
    Find out how much your home could sell for in as little as 3 minutes with a no-obligation cash offer.
    Estimated market value
    $185,600