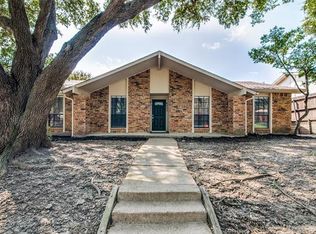
Bring your vision—and your swimsuit—to this spacious 3-bedroom, 2-bath home with an AMAZING backyard pool in Garland’s desirable Oaks neighborhood! Full of potential and thoughtfully updated where it counts, this home features a newer HVAC, roof, and electrical panel, setting the stage for your personal touches. While there’s opportunity to open the living room to the large kitchen for a modern flow, the current layout already works beautifully. Enjoy a split-bedroom design that offers both privacy and comfort: two bedrooms are situated at the front of the home, while the primary suite is privately tucked away in the back, complete with its own direct access to the backyard—perfect for stepping out to enjoy a peaceful morning or an evening dip. The heart of this home, though, is the backyard. Step out from the kitchen onto an upper-level patio with a charming arbor, ideal for outdoor dining or entertaining. From there, a few steps lead down to the lower level with a sparkling pool—your very own two-tiered backyard retreat. It’s the ultimate summer setup, offering distinct spaces for relaxing, gathering, and enjoying the outdoors. Located in a peaceful, established neighborhood with mature trees and close to parks, schools, and commuter routes, this home offers a rare combination of move-in readiness and future potential. Don’t miss your chance to create something special—schedule your tour today! Note: Foundation work is needed. Please see supplements for the estimate.
Sold
Price Unknown
6318 Green Valley Dr, Garland, TX 75043
3beds
1,856sqft
Single Family Residence
Built in 1976
8,437 Square Feet Lot
$247,200 Zestimate®
$--/sqft
$2,678 Estimated rent
Home value
$247,200
$227,000 - $269,000
$2,678/mo
Zestimate® history
Owner options
List your home for rent
$2,678/mo
Rent Zestimate®
Find your next renter with Zillow Rental Manager. Plus, with online applications, you can quickly screen prospective tenants – for free.
$2,678/mo
Rent Zestimate®
Refinance and save
Refinancing to a lower rate could help reduce your monthly payments and save thousands over the life of the loan.
Explore your selling options
Work with a Zillow partner agent
Leverage their expertise and Zillow's premium Showcase listings to get your home seen by more buyers.
Get startedList with your own agent
Get your home in front of millions of buyers by listing it on Zillow.
Learn how to do itSell it yourself
Take full control of how buyers see your home on Zillow by listing For Sale by Owner (FSBO).
List your homeWhat's special
Sparkling poolAmazing backyard poolTwo-tiered backyard retreatMature treesSplit-bedroom designNewer hvac
Zillow last checked:
Listing updated:
Listed by:
Bart Thrasher 0656040 214-303-1133,
Dave Perry Miller Real Estate 214-303-1133
Bought with:
Maryliamis OConner
Gregorio Real Estate Company
Source: NTREIS,MLS#: 21106568
Facts & features
Interior
Bedrooms & bathrooms
- Bedrooms: 3
- Bathrooms: 2
- Full bathrooms: 2
Primary bedroom
- Features: Ceiling Fan(s), En Suite Bathroom, Walk-In Closet(s)
- Level: First
- Dimensions: 18 x 13
Bedroom
- Level: First
- Dimensions: 13 x 10
Bedroom
- Features: Walk-In Closet(s)
- Level: First
- Dimensions: 11 x 10
Primary bathroom
- Features: Built-in Features, En Suite Bathroom, Separate Shower
- Level: First
- Dimensions: 9 x 5
Other
- Features: Built-in Features, Solid Surface Counters
- Level: First
- Dimensions: 8 x 5
Great room
- Level: First
- Dimensions: 18 x 18
Kitchen
- Features: Built-in Features, Eat-in Kitchen
- Level: First
- Dimensions: 14 x 13
Living room
- Features: Fireplace
- Level: First
- Dimensions: 18 x 14
Heating
- Central, Electric
Cooling
- Central Air, Electric
Appliances
- Included: Dishwasher, Electric Range, Disposal
Features
- Eat-in Kitchen
- Flooring: Carpet, Vinyl
- Has basement: No
- Number of fireplaces: 1
- Fireplace features: Living Room, Masonry, Raised Hearth, Wood Burning
Interior area
- Total interior livable area: 1,856 sqft
Property
Parking
- Parking features: Concrete, Driveway, On Site
- Has uncovered spaces: Yes
Features
- Levels: One
- Stories: 1
- Pool features: Fenced, Gunite, In Ground, Outdoor Pool, Pool, Pool/Spa Combo, Sport
- Fencing: Back Yard,Full,Wood,Wrought Iron
Lot
- Size: 8,437 Square Feet
- Dimensions: 760 x 118
- Features: Backs to Greenbelt/Park, Interior Lot, Landscaped, Rolling Slope, Subdivision
- Topography: Hill
Details
- Parcel number: 26421700170140000
Construction
Type & style
- Home type: SingleFamily
- Architectural style: Ranch,Traditional,Detached
- Property subtype: Single Family Residence
Materials
- Brick
- Foundation: Slab
- Roof: Composition
Condition
- Year built: 1976
Utilities & green energy
- Sewer: Public Sewer
- Water: Public
- Utilities for property: Overhead Utilities, Sewer Available, Separate Meters, Underground Utilities, Water Available
Community & HOA
Community
- Features: Curbs, Sidewalks
- Subdivision: Oaks 2
HOA
- Has HOA: No
Location
- Region: Garland
Financial & listing details
- Tax assessed value: $288,040
- Annual tax amount: $970
- Date on market: 11/7/2025
- Cumulative days on market: 19 days
- Listing terms: Cash,Conventional,1031 Exchange,FHA,VA Loan
- Exclusions: Refrigerator, washer dryer
Price history
| Date | Event | Price |
|---|---|---|
| 2/27/2026 | Sold | -- |
Source: NTREIS #21106568 Report a problem | ||
| 2/10/2026 | Pending sale | $235,000$127/sqft |
Source: NTREIS #21106568 Report a problem | ||
| 11/27/2025 | Contingent | $235,000$127/sqft |
Source: NTREIS #21106568 Report a problem | ||
| 11/19/2025 | Price change | $235,000-6%$127/sqft |
Source: NTREIS #21106568 Report a problem | ||
| 11/7/2025 | Listed for sale | $250,000-5.7%$135/sqft |
Source: NTREIS #21106568 Report a problem | ||
| 9/26/2025 | Listing removed | $265,000$143/sqft |
Source:  Dave Perry Miller & Associates - An Ebby Halliday Company #20961977 Report a problem Dave Perry Miller & Associates - An Ebby Halliday Company #20961977 Report a problem | ||
| 8/20/2025 | Price change | $265,000-3.6%$143/sqft |
Source: NTREIS #20961977 Report a problem | ||
| 6/7/2025 | Listed for sale | $275,000$148/sqft |
Source: Dave Perry Miller & Associates - An Ebby Halliday Company #20961977 Report a problem | ||
Public tax history
| Year | Property taxes | Tax assessment |
|---|---|---|
| 2025 | $970 +10.2% | $288,040 |
| 2024 | $880 +7.5% | $288,040 +50.6% |
| 2023 | $818 +3.5% | $191,250 |
| 2022 | $791 | $191,250 |
Find assessor info on the county website
Neighborhood: Oaks
Nearby homes
- $280,2003 bd2 ba1.6k sqft6322 Green Valley Dr, Garland, TX 75043Off Market
- $285,2003 bd2 ba2k sqft6314 Green Valley Dr, Garland, TX 75043Off Market
- $266,2003 bd2 ba1.9k sqft6326 Green Valley Dr, Garland, TX 75043Off Market
- $283,7003 bd2 ba1.6k sqft6310 Green Valley Dr, Garland, TX 75043Off Market
- $246,2003 bd2 ba1.4k sqft6317 Green Valley Dr, Garland, TX 75043Off Market
- $295,2003 bd2 ba1.6k sqft6321 Green Valley Dr, Garland, TX 75043Off Market
- $272,8003 bd2 ba1.9k sqft6313 Green Valley Dr, Garland, TX 75043Off Market
- $267,3003 bd2 ba1.7k sqft6330 Green Valley Dr, Garland, TX 75043Off Market
Nearby schools
GreatSchools rating
- 5/10Toler Elementary SchoolGrades: PK-5Distance: 0.2 mi
- 4/10Lyles Collegiate Middle SchoolGrades: 6Distance: 1.7 mi
- 6/10Lakeview Centennial High SchoolGrades: 9-12Distance: 1.4 mi
Schools provided by the listing agent
- District: Garland ISD
Source: NTREIS. This data may not be complete. We recommend contacting the local school district to confirm school assignments for this home.
Get a cash offer in 3 minutes
Find out how much your home could sell for in as little as 3 minutes with a no-obligation cash offer.
Estimated market value
$247,200
Get a cash offer in 3 minutes
Find out how much your home could sell for in as little as 3 minutes with a no-obligation cash offer.
Estimated market value
$247,200
- Texas
- Dallas County
- Garland
- 75043
- Oaks
- 6318 Green Valley Dr
Nearby cities
Nearby neighborhoods
Nearby zip codes
Other Garland Topics
