Skip main navigation
Sold
  • $299,900

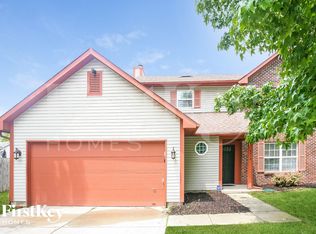
    6318 Hazelhatch Dr, Indianapolis, IN 46268

    4beds
    2,016sqft
    Residential, Single Family Residence
    Built in 1995
    8,712 Square Feet Lot
    $313,000 Zestimate®
    $149/sqft
    $2,467 Estimated rent

    Home value

    $313,000

    $297,000 - $329,000

    $2,467/mo

    Zestimate® history
    Loading
    Loading...

    Owner options

    List your home for rent

    $2,467/mo

    Rent Zestimate®

    Find your next renter with Zillow Rental Manager. Plus, with online applications, you can quickly screen prospective tenants – for free.

    Learn more

    $2,467/mo

    Rent Zestimate®

    Refinance and save

    $2,145/mo

    Est. payment

    Refinancing to a lower rate could help reduce your monthly payments and save thousands over the life of the loan.

    See today's rates

    $2,145/mo

    Est. payment

    Explore your selling options

    Work with a Zillow partner agent

    Leverage their expertise and Zillow's premium Showcase listings to get your home seen by more buyers.

    Get started

    List with your own agent

    Get your home in front of millions of buyers by listing it on Zillow.

    Learn how to do it

    Sell it yourself

    Take full control of how buyers see your home on Zillow by listing For Sale by Owner (FSBO).

    List your home

    What's special

    Mini barnCharming fireplaceFunctional livingNew flooring throughoutBrand-new cabinetsOpen concept layoutSpacious two-car garage
    Welcome to this stunning turnkey home located at 6318 Hazel Hatch, Indianapolis. Boasting an impressive 2016 sqft of living space, this 1995-built haven has been meticulously renovated from top to bottom, with no detail overlooked. Enter to find a total of four generously sized bedrooms and 2.5 modern, tiled bathrooms, all designed with comfort and style in mind. The home features new flooring throughout, creating a warm and inviting interior that perfectly complements the fresh, modern design. The heart of the home, the kitchen, has been fully updated to include high-end quartz countertops and brand-new cabinets - a dream for any culinary enthusiast. The open concept layout allows for a seamless transition to the Great room, where a charming fireplace sits against a tastefully designed accent wall, promising cozy nights in. Beyond the main living area, the home continues to impress with a spacious two-car garage. An expoy garage floor adds a touch of sophistication, making this more than just a space for your vehicles. The property sits on a 0.2-acre lot, offering plenty of outdoor space boasting a pond for relaxation or entertaining and a mini barn with its own independent power. All new light fixtures both inside and out offer a welcoming ambiance, day or night. In conclusion, this home masterfully combines modern elegance with functional living, making it a perfect choice for those seeking high-quality living in Indianapolis. Schedule a viewing today to fully appreciate this exquisite property.

    Zillow last checked:

    Listing updated:

    Listing Provided by:

    Miguel Rodriguez 317-500-2553,

    Keller Williams Indy Metro S,

    Tyler Angel,

    Keller Williams Indy Metro S

    Bought with:

    Laura Medina

    F.C. Tucker Company

    Source: MIBOR as distributed by MLS GRID,MLS#: 21952732MLS Logo

    Facts & features

    Interior

    Bedrooms & bathrooms
    • Bedrooms: 4
    • Bathrooms: 3
    • Full bathrooms: 2
    • 1/2 bathrooms: 1
    • Main level bathrooms: 1
    Primary bedroom
    • Features: Vinyl Plank
    • Level: Upper
    • Area: 195 Square Feet
    • Dimensions: 15x13
    Heating
    • Electric
    Cooling
    • Has cooling: Yes
    Appliances
    • Included: Electric Cooktop, Dishwasher, Electric Water Heater, Disposal, MicroHood, Electric Oven, Refrigerator
    Features
    • Attic Access, Double Vanity, Breakfast Bar, Vaulted Ceiling(s), Hardwood Floors, High Speed Internet, Pantry
    • Flooring: Hardwood
    • Has basement: No
    • Attic: Access Only
    • Number of fireplaces: 1
    • Fireplace features: Great Room
    Interior area
    • Total structure area: 2,016
    • Total interior livable area: 2,016 sqft
    • Finished area below ground: 0

    Property

    Parking
    • Total spaces: 2
    • Parking features: Attached
    • Attached garage spaces: 2
    Features
    • Levels: Two
    • Stories: 2
    Lot
    • Size: 8,712 sqft
    Details
    • Parcel number: 490332119009000600
    • Horse amenities: None

    Construction

    Type & style
    • Home type: SingleFamily
    • Architectural style: Craftsman
    • Property subtype: Residential, Single Family Residence
    Materials
    • Vinyl With Brick
    • Foundation: Slab
    Condition
    • New construction: No
    • Year built: 1995

    Utilities & green energy

    • Water: Municipal/City

    Community & neighborhood

    Location
    • Region: Indianapolis
    • Subdivision: Cooper Pointe

    HOA & financial

    HOA
    • Has HOA: Yes
    • HOA fee: $275 annually

    Price history

    DateEventPrice
    12/22/2023Sold$299,9000%$149/sqft
    Source: MIBOR as distributed by MLS GRID #21952732 Report a problem
    11/22/2023Pending sale$299,999$149/sqft
    Source: MIBOR as distributed by MLS GRID #21952732 Report a problem
    11/13/2023Listed for sale$299,999+62.2%$149/sqft
    Source: MIBOR as distributed by MLS GRID #21952732 Report a problem
    9/15/2023Sold$185,000+55.6%$92/sqft
    Source: Public Record Report a problem
    2/27/2013Sold$118,900-0.8%$59/sqft
    Source: Agent Provided Report a problem
    12/5/2012Price change$119,900-4.1%$59/sqft
    Source: Homepath #21202979 Report a problem
    10/30/2012Price change$125,000+42%$62/sqft
    Source: Homepath Report a problem
    10/28/2012Listed for sale--
    Source: Homepath Report a problem
    4/9/2012Sold$88,000-27.5%$44/sqft
    Source: Public Record Report a problem
    7/5/2002Sold$121,400$60/sqft
    Source: MIBOR as distributed by MLS GRID #2150961 Report a problem

    Public tax history

    YearProperty taxesTax assessment
    2025$3,379 +27.7%$336,900 +12.3%
    2024$2,647 +24.4%$300,100 +13.4%
    2023$2,127 +9.2%$264,700 +24.4%
    2022$1,947 +12.5%$212,700 +9.2%
    2021$1,731 +6.6%$194,700 +12.5%
    2020$1,624 +18.3%$173,100 +6.6%
    2019$1,373 +4.3%$162,400 +18.3%
    2018$1,316 -3.2%$137,300 +6.9%
    2017$1,359 +9.6%$128,400
    2016$1,240 +6.3%$128,400 +10%
    2014$1,167 -52.8%$116,700 +6.8%
    2013$2,473 $109,300 -5.1%
    2012$2,473 $115,200 -2.2%
    2011-- $117,800 -4.8%
    2010$2,592 +4.7%$123,800
    2009$2,476 $123,800 -12.7%
    2007-- $141,800
    2006-- $141,800 +5.3%
    2005-- $134,600
    2004-- $134,600 +49.2%
    2002-- $90,200 +200%
    2001-- $30,070
    2000-- $30,070

    Find assessor info on the county website

    Neighborhood: Crooked Creek

    Nearby schools

    GreatSchools rating
    Schools provided by the listing agent
    • High: Pike High School

    Source: MIBOR as distributed by MLS GRID. This data may not be complete. We recommend contacting the local school district to confirm school assignments for this home.

    Get a cash offer in 3 minutes
    Find out how much your home could sell for in as little as 3 minutes with a no-obligation cash offer.
    Estimated market value
    $313,000
    Get a cash offer in 3 minutes
    Find out how much your home could sell for in as little as 3 minutes with a no-obligation cash offer.
    Estimated market value
    $313,000