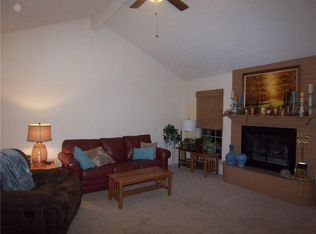
Welcome home to this stunning Lantrip Custom Build in the desirable Wylie Legacy Subdivision. This four bedroom, two bath beauty is loaded with unique features and amenities that will make you feel like royalty. From the beautiful crown molding and plantation shutters throughout, to the hand scraped oak floors in the living room with wood burning fireplace and natural stone hearth. The kitchen boasts granite countertops, stainless steel appliances including dual ovens, a breakfast bar, and plenty of storage. A split bedroom floor plan. The primary suite features a sitting room area as well as its own bath complete with separate vanities, dual sinks, a tiled stand-in shower and a Safe Step walk-in jetted tub. There is a covered patio with added dog run and workshop with electrical already wired! Seller has paid TruGreen Lawn care services through 2023. And don't forget about ADT security system featuring three cameras on the property. This one won't last long-Come see it today!
Sold
Price Unknown
6318 Honor Roll Ct, Abilene, TX 79606
4beds
2,075sqft
Single Family Residence
Built in 2013
10,802 Square Feet Lot
$367,300 Zestimate®
$--/sqft
$3,213 Estimated rent
Home value
$367,300
$349,000 - $386,000
$3,213/mo
Zestimate® history
Owner options
List your home for rent
$3,213/mo
Rent Zestimate®
Find your next renter with Zillow Rental Manager. Plus, with online applications, you can quickly screen prospective tenants – for free.
$3,213/mo
Rent Zestimate®
Refinance and save
Refinancing to a lower rate could help reduce your monthly payments and save thousands over the life of the loan.
Explore your selling options
Work with a Zillow partner agent
Leverage their expertise and Zillow's premium Showcase listings to get your home seen by more buyers.
Get startedList with your own agent
Get your home in front of millions of buyers by listing it on Zillow.
Learn how to do itSell it yourself
Take full control of how buyers see your home on Zillow by listing For Sale by Owner (FSBO).
List your homeWhat's special
Plantation shutters throughoutGranite countertopsNatural stone hearthPlenty of storageCovered patioDual ovensSeparate vanities
Zillow last checked:
Listing updated:
Listed by:
Tonya Harbin 0565908,
Real Broker, LLC.
Bought with:
Chelsey Armour
Moore Property Group LLC
Source: NTREIS,MLS#: 20336046
Facts & features
Interior
Bedrooms & bathrooms
- Bedrooms: 4
- Bathrooms: 2
- Full bathrooms: 2
Primary bedroom
- Features: Sitting Area in Primary, Walk-In Closet(s)
- Level: First
- Dimensions: 20 x 15
Bedroom
- Level: First
- Dimensions: 12 x 10
Bedroom
- Level: First
- Dimensions: 12 x 12
Bedroom
- Level: First
- Dimensions: 12 x 12
Primary bathroom
- Features: Dual Sinks, Double Vanity, Granite Counters, Jetted Tub, Separate Shower
- Level: First
- Dimensions: 12 x 13
Bathroom
- Level: First
- Dimensions: 8 x 6
Dining room
- Level: First
- Dimensions: 12 x 8
Kitchen
- Level: First
- Dimensions: 14 x 11
Laundry
- Level: First
- Dimensions: 15 x 7
Living room
- Level: First
- Dimensions: 20 x 17
Workshop
- Level: First
- Dimensions: 12 x 16
Heating
- Central, Electric
Cooling
- Central Air, Electric
Appliances
- Included: Double Oven, Electric Cooktop, Disposal, Microwave
- Laundry: Electric Dryer Hookup, Laundry in Utility Room
Features
- Decorative/Designer Lighting Fixtures, Granite Counters, High Speed Internet, Kitchen Island, Pantry, Cable TV, Natural Woodwork, Walk-In Closet(s)
- Flooring: Carpet, Ceramic Tile, Wood
- Windows: Shutters
- Has basement: No
- Number of fireplaces: 1
- Fireplace features: Living Room, Wood Burning
Interior area
- Total interior livable area: 2,075 sqft
Property
Parking
- Total spaces: 2
- Parking features: Garage Faces Front
- Attached garage spaces: 2
Features
- Levels: One
- Stories: 1
- Patio & porch: Covered
- Pool features: None
Lot
- Size: 10,802 Square Feet
Details
- Parcel number: 108888
Construction
Type & style
- Home type: SingleFamily
- Architectural style: Detached
- Property subtype: Single Family Residence
Materials
- Brick
- Foundation: Slab
- Roof: Composition
Condition
- Year built: 2013
Utilities & green energy
- Sewer: Public Sewer
- Water: Public
- Utilities for property: Sewer Available, Water Available, Cable Available
Community & HOA
Community
- Security: Security System
- Subdivision: Indian Trails Add
HOA
- Has HOA: No
Location
- Region: Abilene
Financial & listing details
- Tax assessed value: $323,711
- Annual tax amount: $6,378
- Date on market: 6/1/2023
- Cumulative days on market: 64 days
- Listing terms: Cash,Conventional,FHA,VA Loan
Price history
| Date | Event | Price |
|---|---|---|
| 9/12/2023 | Sold | -- |
Source: NTREIS #20336046 Report a problem | ||
| 8/21/2023 | Pending sale | $340,000$164/sqft |
Source: NTREIS #20336046 Report a problem | ||
| 8/5/2023 | Contingent | $340,000$164/sqft |
Source: NTREIS #20336046 Report a problem | ||
| 7/18/2023 | Price change | $340,000-2.9%$164/sqft |
Source: NTREIS #20336046 Report a problem | ||
| 6/14/2023 | Price change | $350,000-2.8%$169/sqft |
Source: NTREIS #20336046 Report a problem | ||
| 6/1/2023 | Listed for sale | $360,000$173/sqft |
Source: NTREIS #20336046 Report a problem | ||
Public tax history
| Year | Property taxes | Tax assessment |
|---|---|---|
| 2025 | $5,956 -25.2% | $323,711 0% |
| 2024 | $7,966 +117.1% | $323,818 +8.9% |
| 2023 | $3,669 -2.1% | $297,314 +10% |
| 2022 | $3,750 | $270,285 +10% |
| 2021 | -- | $245,714 +2.3% |
| 2020 | $3,750 | $240,095 +0% |
| 2019 | $3,750 | $239,983 +4.7% |
| 2018 | $3,750 | $229,200 +0.5% |
| 2017 | $3,750 | $228,115 +0.6% |
| 2016 | $3,750 -3% | $226,843 +3.9% |
| 2015 | $3,865 | $218,429 +3.7% |
| 2014 | $3,865 | $210,694 |
Find assessor info on the county website
Neighborhood: Far Southside
Nearby homes
- $400,4004 bd2 ba2.1k sqft6326 Honor Roll Ct, Abilene, TX 79606Off Market

- $396,9004 bd2 ba2.1k sqft6310 Honor Roll Ct, Abilene, TX 79606Off Market

- $263,7003 bd2 ba1.5k sqft6325 Live Oak Trl, Abilene, TX 79606Off Market
- $274,0004 bd2 ba1.6k sqft6317 Live Oak Trl, Abilene, TX 79606Off Market
- $221,0003 bd2 ba1.5k sqft6333 Live Oak Trl, Abilene, TX 79606Off Market
- $386,1004 bd3 ba2k sqft6317 Honor Roll Ct, Abilene, TX 79606Off Market
- $405,5004 bd2 ba2.1k sqft6302 Honor Roll Ct, Abilene, TX 79606Off Market
- $240,8003 bd2 ba1.5k sqft6309 Live Oak Trl, Abilene, TX 79606Off Market
Nearby schools
GreatSchools rating
- 9/10Wylie West Junior High SchoolGrades: 5-8Distance: 1.4 mi
- 7/10Wylie High SchoolGrades: 9-12Distance: 0.3 mi
- NAWylie Elementary SchoolGrades: K-2Distance: 1.7 mi
Schools provided by the listing agent
- Elementary: Wylie West
- High: Wylie
- District: Wylie ISD, Taylor Co.
Source: NTREIS. This data may not be complete. We recommend contacting the local school district to confirm school assignments for this home.
- Texas
- Taylor County
- Abilene
- 79606
- Far Southside
- 6318 Honor Roll Ct
Nearby cities
Nearby neighborhoods
Nearby zip codes
Other Abilene Topics
