Skip main navigation
Off market
  • $612,300

    6318 John Charles Lndg, Centreville, VA 20121

    3beds
    1,988sqft
    Townhouse
    Built in 1993
    1,742 Square Feet Lot
    $612,300 Zestimate®
    $308/sqft
    $3,154 Estimated rent

    Home value

    $612,300

    $582,000 - $643,000

    $3,154/mo

    Zestimate® history
    Loading
    Loading...

    Owner options

    List your home for rent

    $3,154/mo

    Rent Zestimate®

    Find your next renter with Zillow Rental Manager. Plus, with online applications, you can quickly screen prospective tenants – for free.

    Learn more

    $3,154/mo

    Rent Zestimate®

    Refinance and save

    $3,914/mo

    Est. payment

    Refinancing to a lower rate could help reduce your monthly payments and save thousands over the life of the loan.

    See today's rates

    $3,914/mo

    Est. payment

    Explore your selling options

    Work with a Zillow partner agent

    Leverage their expertise and Zillow's premium Showcase listings to get your home seen by more buyers.

    Get started

    List with your own agent

    Get your home in front of millions of buyers by listing it on Zillow.

    Learn how to do it

    Sell it yourself

    Take full control of how buyers see your home on Zillow by listing For Sale by Owner (FSBO).

    List your home

    What's special

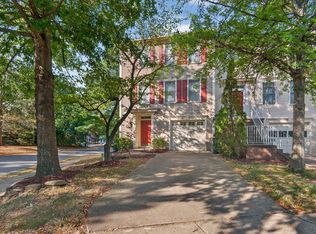
    Lovely updated one car garage townhome in the sought-after community of Centre Ridge. Step inside to find a bright and airy open floorplan with loads of natural light. All new luxury vinyl plank flooring throughout the entire main level. Large living room and elegant formal dining room greet you upon entering. Updated kitchen with granite counters (2019), center island, stylish white cabinets and breakfast nook in the two story bump outs that steps out to deck perfect for summertime grillin and chillin. Relax in the large family room off kitchen with sun-filled wall of windows. On the upper level you will find a large primary suite with vaulted ceilings, walk-in closet and ensuite bath with dual sink vanity. 2 additional bedrooms and full bath also on the upper level. Step downstairs to the Rec room with gas fireplace and half bath the perfect spot for watching the big game and a home office in the bump out! (2020). Capital improvements galore. Move in and don't spend money for years! New roof (2020), LVP flooring and carpet (2022), air cleaner (2021), energy efficient windows and French door (2019), and Water heater (2018). Exterior trim vinyl wrapped don't mess with painting the outside EVER! One car garage, driveway can fit 2 cars, and plenty of visitor and street parking for your guests. Centre Ridge is conveniently located off I 66, Routes 28 and 29 and minutes to Fairfax County Parkway. The community is close to tons of restaurants, shopping such as Fair Oaks Mall and Fair Lakes Shopping Center, Library and Schools. Walk to nearby metro bus stop with route to Vienna Metro. Close to Dulles Airport. Enjoy the outdoor Swimming Pool, Clubhouse, Fitness Center, Tot Lots, Tennis/Basketball courts, Dog Park, Walking Trails, and nice open space Common Areas. Welcome Home!

    This property is off market, which means it's not currently listed for sale or rent on Zillow. This may be different from what's available on other websites or public sources.
    Facts & features

    Interior

    Bedrooms & bathrooms
    • Bedrooms: 3
    • Bathrooms: 4
    • Full bathrooms: 2
    • 1/2 bathrooms: 2
    Heating
    • Forced air
    Cooling
    • Central
    Appliances
    • Included: Dryer, Refrigerator, Washer
    Features
    • Upgraded Countertops, Floor Plan - Traditional, Master Bath(s), CeilngFan(s), Dining Area, Kitchen - Eat-In, Breakfast Area, Kitchen - Island
    • Flooring: Carpet, Hardwood
    • Has fireplace: Yes
    Interior area
    • Total interior livable area: 1,988 sqft

    Property

    Parking
    • Parking features: Garage - Attached
    Features
    • Exterior features: Vinyl, Brick
    Lot
    • Size: 1,742 Square Feet
    Details
    • Parcel number: 0651050528A

    Construction

    Type & style
    • Home type: Townhouse
    Materials
    • Metal
    • Roof: Composition
    Condition
    • Year built: 1993

    Community & HOA

    HOA
    • Has HOA: Yes
    • HOA fee: $74 monthly
    Location
    • Region: Centreville

    Financial & listing details

    • Price per square foot: $308/sqft
    • Tax assessed value: $574,730
    • Annual tax amount: $6,644

    Price history

    DateEventPrice
    2/21/2023Listing removed--
    Source: RE/MAX International Report a problem
    11/15/2022Sold$550,000+1.9%$277/sqft
    Source: Bright MLS #VAFX2096168 Report a problem
    11/15/2022Pending sale$540,000$272/sqft
    Source: RE/MAX International #VAFX2096168 Report a problem
    11/15/2022Listing removed--
    Source: RE/MAX International Report a problem
    10/3/2022Pending sale$540,000$272/sqft
    Source: RE/MAX International #VAFX2096168 Report a problem
    10/3/2022Contingent$540,000$272/sqft
    Source: Bright MLS #VAFX2096168 Report a problem
    9/29/2022Listed for sale$540,000+27.1%$272/sqft
    Source: Bright MLS #VAFX2096168 Report a problem
    3/24/2019Listing removed$425,000$214/sqft
    Source: RE/MAX Gateway #VAFX993370 Report a problem
    3/23/2019Listed for sale$425,000$214/sqft
    Source: RE/MAX Gateway #VAFX993370 Report a problem
    3/22/2019Sold$425,000$214/sqft
    Source: Public Record Report a problem
    2/25/2019Pending sale$425,000$214/sqft
    Source: RE/MAX Gateway, LLC #VAFX993370 Report a problem
    2/22/2019Listed for sale$425,000-4.5%$214/sqft
    Source: RE/MAX Gateway, LLC #VAFX993370 Report a problem
    8/16/2018Listing removed$2,050$1/sqft
    Source: Purvis Property Mangement INC #1002023836 Report a problem
    7/11/2018Price change$2,050+2.8%$1/sqft
    Source: Purvis Property Mangement INC #1002023836 Report a problem
    6/6/2015Listed for rent$1,995+1%$1/sqft
    Source: Purvis Property Mangement INC #FX8657249 Report a problem
    6/16/2012Listing removed$1,975$1/sqft
    Source: RE/MAX XECUTEX #FX7854660 Report a problem
    6/6/2012Listed for rent$1,975+4.2%$1/sqft
    Source: RE/MAX XECUTEX #FX7854660 Report a problem
    6/19/2011Listing removed$1,895$1/sqft
    Source: RE/MAX XECUTEX #FX7618475 Report a problem
    6/18/2011Listed for rent$1,895$1/sqft
    Source: RE/MAX XECUTEX #FX7618475 Report a problem
    2/27/2006Sold$445,000$224/sqft
    Source: Public Record Report a problem

    Public tax history

    YearProperty taxesTax assessment
    2025$6,644 +13.4%$574,730 +13.7%
    2024$5,858 +1.1%$505,690 -1.5%
    2023$5,796 +4.9%$513,560 +6.3%
    2022$5,522 $482,920 +12.7%
    2021-- $428,330 +5.1%
    2020$4,824 +4.4%$407,600 +4.4%
    2019$4,620 +3.5%$390,370 +3.5%
    2018$4,463 +3.5%$377,110 +1.5%
    2017$4,314 +2.3%$371,560 +2.1%
    2016$4,217 +3.8%$363,980
    2015$4,062 +0.2%$363,980
    2014$4,053 $363,980 +13.1%
    2013-- $321,820 +3.7%
    2012-- $310,270 +4.3%
    2011-- $297,560 +8.9%
    2010-- $273,180 -15.4%
    2009-- $323,050 -16.2%
    2008-- $385,400 -0.3%
    2007-- $386,720 +52.4%
    2003-- $253,795 +15.4%
    2002-- $219,850 +23%
    2001-- $178,740
    Find assessor info on the county website

    Neighborhood: 20121

    Nearby schools

    GreatSchools rating
    Schools provided by the listing agent
    • District: Fairfax County Public Schools

    Source: The MLS. This data may not be complete. We recommend contacting the local school district to confirm school assignments for this home.

    Get a cash offer in 3 minutes
    Find out how much your home could sell for in as little as 3 minutes with a no-obligation cash offer.
    Estimated market value
    $612,300
    Get a cash offer in 3 minutes
    Find out how much your home could sell for in as little as 3 minutes with a no-obligation cash offer.
    Estimated market value
    $612,300