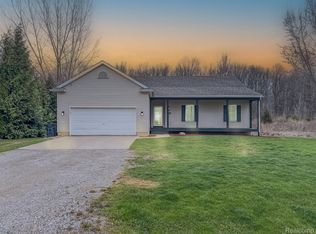
Welcome to this beautifully maintained 5 bedroom, 4 bath ranch nestled in the heart of Swartz Creek! Offering both privacy and convenience, this home is tucked away while still being just minutes from freeways and local restaurants. Step inside to find vaulted ceilings in the main living area and 9ft ceilings throughout the rest of the home that create a bright, open feel throughout. The foyer is a versatile space that’s perfect for a cozy seating area, home office, or reading nook. A double-sided gas fireplace adds warmth and charm, connecting the foyer to the open-concept living room, which flows effortlessly to the dining area, featuring access to the expansive 26 x 26 back deck—ideal for entertaining or simply enjoying the private, fenced-in backyard. The eat-in kitchen features ample cabinetry for storage and sleek stainless steel appliances, making it a functional and stylish space to gather. The primary suite is bathed in natural light and includes a large walk-in closet and an ensuite bathroom with dual sinks, a jetted soaking tub, and a separate standing shower. An additional large bedroom with its own ensuite and walk-in closet offers a perfect setup for guests or in-laws. Two more generously sized bedrooms that feature walk- in closets share a full bath, and the main-floor office could easily function as a fifth non-conforming bedroom for the main level. A convenient mudroom and laundry area complete this floor. Downstairs, the finished basement provides even more living space, featuring high ceilings and includes the fifth bedroom, another full bath, and an expansive storage area. Don’t miss your chance to call this your new home!
Sold for $410,000
$410,000
6318 Maple Ave, Swartz Creek, MI 48473
5beds
3,922sqft
Single Family Residence
Built in 2005
0.85 Acres Lot
$426,500 Zestimate®
$105/sqft
$3,791 Estimated rent
Home value
$426,500
$384,000 - $473,000
$3,791/mo
Zestimate® history
Owner options
List your home for rent
$3,791/mo
Rent Zestimate®
Find your next renter with Zillow Rental Manager. Plus, with online applications, you can quickly screen prospective tenants – for free.
$3,791/mo
Rent Zestimate®
Refinance and save
$2,668/mo
Est. payment
Refinancing to a lower rate could help reduce your monthly payments and save thousands over the life of the loan.
$2,668/mo
Est. payment
Explore your selling options
Work with a Zillow partner agent
Leverage their expertise and Zillow's premium Showcase listings to get your home seen by more buyers.
Get startedList with your own agent
Get your home in front of millions of buyers by listing it on Zillow.
Learn how to do itSell it yourself
Take full control of how buyers see your home on Zillow by listing For Sale by Owner (FSBO).
List your homeWhat's special
Zillow last checked:
Listing updated:
Listed by:
Sheila Olivio 734-658-7248,
KW Realty Livingston,
Jim Bunn 810-923-6885,
KW Realty Livingston
Bought with:
Beatrice Ciccotelli, 6501403393
Realty Executives Home Towne Chesterfield
Source: Realcomp II,MLS#: 20250028254
Facts & features
Interior
Bedrooms & bathrooms
- Bedrooms: 5
- Bathrooms: 4
- Full bathrooms: 4
Primary bedroom
- Level: Entry
- Area: 208
- Dimensions: 16 x 13
Bedroom
- Level: Entry
- Area: 182
- Dimensions: 13 x 14
Bedroom
- Level: Entry
- Area: 132
- Dimensions: 12 x 11
Bedroom
- Level: Entry
- Area: 132
- Dimensions: 12 x 11
Bedroom
- Level: Basement
- Area: 196
- Dimensions: 14 x 14
Primary bathroom
- Level: Entry
Other
- Level: Entry
Other
- Level: Entry
Other
- Level: Basement
Other
- Level: Entry
- Area: 100
- Dimensions: 10 x 10
Dining room
- Level: Entry
- Area: 209
- Dimensions: 19 x 11
Flex room
- Level: Entry
- Area: 165
- Dimensions: 11 x 15
Game room
- Level: Basement
- Area: 931
- Dimensions: 19 x 49
Kitchen
- Level: Entry
- Area: 132
- Dimensions: 12 x 11
Laundry
- Level: Entry
- Area: 25
- Dimensions: 5 x 5
Living room
- Level: Entry
- Area: 418
- Dimensions: 19 x 22
Mud room
- Level: Entry
- Area: 90
- Dimensions: 6 x 15
Heating
- Forced Air, Natural Gas
Cooling
- Ceiling Fans, Central Air
Appliances
- Included: Dishwasher, Disposal, Double Oven, Dryer, Free Standing Gas Range, Microwave, Stainless Steel Appliances, Washer
- Laundry: Electric Dryer Hookup, Gas Dryer Hookup, Laundry Room, Washer Hookup
Features
- High Speed Internet, Jetted Tub, Programmable Thermostat
- Windows: Egress Windows
- Basement: Bath Stubbed,Full,Interior Entry,Partially Finished
- Has fireplace: Yes
- Fireplace features: Double Sided, Gas, Living Room
Interior area
- Total interior livable area: 3,922 sqft
- Finished area above ground: 2,561
- Finished area below ground: 1,361
Property
Parking
- Total spaces: 3
- Parking features: Three Car Garage, Attached, Driveway, Garage Door Opener, Garage Faces Side
- Attached garage spaces: 3
Accessibility
- Accessibility features: Central Living Area, Common Area, Visitor Bathroom
Features
- Levels: One
- Stories: 1
- Entry location: GroundLevelwSteps
- Patio & porch: Covered, Deck, Porch
- Exterior features: Gutter Guard System
- Pool features: None
- Fencing: Back Yard
Lot
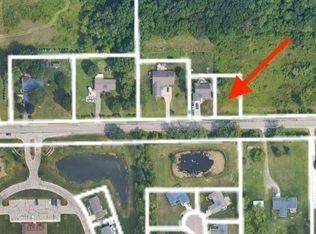
- Size: 0.85 Acres
- Dimensions: 160.00 x 231.00
Details
- Additional structures: Sheds
- Parcel number: 0731300020
- Special conditions: Short Sale No,Standard
Construction
Type & style
- Home type: SingleFamily
- Architectural style: Ranch
- Property subtype: Single Family Residence
Materials
- Vinyl Siding
- Foundation: Basement, Brick Mortar
- Roof: Asphalt
Condition
- New construction: No
- Year built: 2005
Utilities & green energy
- Electric: Volts 220, Circuit Breakers
- Sewer: Public Sewer
- Water: Public
- Utilities for property: Underground Utilities
Community & neighborhood
Security
- Security features: Smoke Detectors
Location
- Region: Swartz Creek
Other
Other facts
- Listing agreement: Exclusive Right To Sell
- Listing terms: Cash,Conventional
Price history
| Date | Event | Price |
|---|---|---|
| 9/15/2025 | Sold | $410,000$105/sqft |
Source:  Realcomp II #20250028254 Report a problem Realcomp II #20250028254 Report a problem | ||
| 8/12/2025 | Pending sale | $410,000$105/sqft |
Source: Realcomp II #20250028254 Report a problem | ||
| 6/20/2025 | Price change | $410,000-3.5%$105/sqft |
Source: Realcomp II #20250028254 Report a problem | ||
| 6/3/2025 | Price change | $425,000-3.4%$108/sqft |
Source: Realcomp II #20250028254 Report a problem | ||
| 4/24/2025 | Listed for sale | $440,000+114.6%$112/sqft |
Source: Realcomp II #20250028254 Report a problem | ||
| 2/25/2016 | Sold | $205,000-2.3%$52/sqft |
Source:  MiRealSource #20450766 Report a problem MiRealSource #20450766 Report a problem | ||
| 11/20/2015 | Price change | $209,900-4.5%$54/sqft |
Source: RE/MAX Town & Country #30052957 Report a problem | ||
| 11/12/2015 | Price change | $219,900-2.2%$56/sqft |
Source: RE/MAX Town & Country #30052957 Report a problem | ||
| 11/4/2015 | Price change | $224,900-2.2%$57/sqft |
Source: RE/MAX Town & Country #30052957 Report a problem | ||
| 10/21/2015 | Price change | $229,900-2.1%$59/sqft |
Source: RE/MAX Town & Country #30052957 Report a problem | ||
| 10/12/2015 | Listed for sale | $234,900-2.1%$60/sqft |
Source: RE/MAX Town & Country #30052957 Report a problem | ||
| 4/2/2012 | Listing removed | $239,900$61/sqft |
Source: Banacki Properties #11100057 Report a problem | ||
| 3/12/2012 | Price change | $239,900-11.1%$61/sqft |
Source: Banacki Properties #11100057 Report a problem | ||
| 12/24/2010 | Listed for sale | $269,900$69/sqft |
Source: Banacki Properties #11100057 Report a problem | ||
Public tax history
| Year | Property taxes | Tax assessment |
|---|---|---|
| 2025 | $5,215 -26.9% | $147,500 -1.1% |
| 2024 | $7,136 | $149,100 +13.6% |
| 2023 | -- | $131,200 +9.8% |
| 2022 | -- | $119,500 +4.3% |
| 2021 | -- | $114,600 +2.1% |
| 2020 | -- | $112,200 +1.4% |
| 2019 | -- | $110,700 +8.2% |
| 2018 | $5,731 +18.7% | $102,300 |
| 2017 | $4,830 +0.7% | $102,300 +9.2% |
| 2016 | $4,798 | $93,700 +0.2% |
| 2015 | $4,798 +44% | $93,500 +4.7% |
| 2014 | $3,333 | $89,300 +2.1% |
| 2012 | -- | $87,500 -15.8% |
| 2011 | -- | $103,900 -18.3% |
| 2010 | -- | $127,100 -12.7% |
| 2008 | $1,673 | $145,600 -1.2% |
| 2006 | -- | $147,400 |
Find assessor info on the county website
Neighborhood: 48473
Nearby schools
GreatSchools rating
- NAMorrish Elementary SchoolGrades: K-2Distance: 1.4 mi
- 4/10Swartz Creek Middle SchoolGrades: 6-8Distance: 1.9 mi
- 5/10Swartz Creek High SchoolGrades: 9-12Distance: 2.1 mi
Get a cash offer in 3 minutes
Find out how much your home could sell for in as little as 3 minutes with a no-obligation cash offer.
Estimated market value
$426,500
Get a cash offer in 3 minutes
Find out how much your home could sell for in as little as 3 minutes with a no-obligation cash offer.
Estimated market value
$426,500
- Michigan
- Genesee County
- Swartz Creek
- 48473
- 6318 Maple Ave
Nearby cities
Nearby zip codes
Other Swartz Creek Topics
