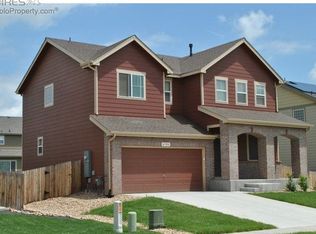
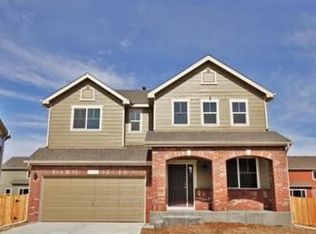
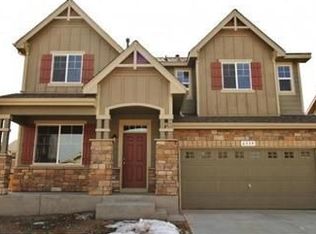
Welcome to this stunning five-bedroom home in Summerfields at Timnath Ranch, one of Northern Colorado's most sought-after communities. Sunlight fills the bright, open main level, highlighting white oak flooring, elegant crown molding, and an inviting great room centered around a cozy fireplace. The gourmet kitchen is a chef's dream, featuring a gas range, double ovens, quartz countertops, abundant cabinetry, and high-end finishes-perfect for daily living or entertaining. Just off the kitchen, a versatile command center offers extra storage or a semi-private workspace. Upstairs, four spacious bedrooms await, including a serene primary suite with a luxurious five-piece bath and a large walk-in closet. The finished basement adds even more living space with a sizable recreation room with wet bar rough-in, a premium home gym, and a comfortable guest bedroom. Outdoors, enjoy a spacious deck with pergola and built-in speakers, overlooking a fully landscaped backyard ideal for relaxing evenings or lively gatherings. Additional highlights include Tesla solar panels for energy efficiency, a whole-house humidifier, and an attached two-car garage. Conveniently located near the neighborhood's resort-style pool, clubhouse, fitness center, parks, shopping, dining, and top-rated Poudre School District schools, this home offers an exceptional blend of style, comfort, and lifestyle
Sold for $699,995
Zillow last checked:
Listing updated:
Bought with:
Marsha Petrovic, 100074136
Group Mulberry
Source: IRES as distributed by MLS GRID,MLS#: 1055491
Price history
| Date | Event | Price |
|---|---|---|
| 5/1/2026 | Sold | $699,995$186/sqft |
Source:  IRES as distributed by MLS GRID #1055491 Report a problem IRES as distributed by MLS GRID #1055491 Report a problem | ||
| 4/3/2026 | Pending sale | $699,995$186/sqft |
Source:  REcolorado as distributed by MLS GRID #IR1055491 Report a problem REcolorado as distributed by MLS GRID #IR1055491 Report a problem | ||
| 3/25/2026 | Price change | $699,995-2.1%$186/sqft |
Source: IRES as distributed by MLS GRID #1050568 Report a problem | ||
| 3/6/2026 | Price change | $715,000-1.4%$190/sqft |
Source: IRES as distributed by MLS GRID #1050568 Report a problem | ||
| 2/27/2026 | Price change | $725,000-0.7%$193/sqft |
Source: IRES as distributed by MLS GRID #1050568 Report a problem | ||
| 1/30/2026 | Listed for sale | $730,000+2.8%$194/sqft |
Source: IRES as distributed by MLS GRID #1050568 Report a problem | ||
| 11/29/2023 | Listing removed | -- |
Source: IRES as distributed by MLS GRID #997443 Report a problem | ||
| 11/6/2023 | Price change | $710,000-1.3%$189/sqft |
Source: IRES as distributed by MLS GRID #997443 Report a problem | ||
| 10/19/2023 | Price change | $719,500-0.1%$191/sqft |
Source: IRES as distributed by MLS GRID #997443 Report a problem | ||
| 10/3/2023 | Listed for sale | $720,000+126%$192/sqft |
Source: IRES as distributed by MLS GRID #997443 Report a problem | ||
| 1/25/2013 | Sold | $318,552$85/sqft |
Source: Public Record Report a problem | ||
Get a cash offer in 3 minutes
Find out how much your home could sell for in as little as 3 minutes with a no-obligation cash offer.
Estimated market value
$702,300
