Skip main navigation
Sold
  • Price Unknown

    6318 Maverick Oak, San Antonio, TX 78240

    3beds
    2,856sqft
    Single Family Residence
    Built in 1995
    7,056 Square Feet Lot
    $336,800 Zestimate®
    $--/sqft
    $2,094 Estimated rent

    Home value

    $336,800

    $320,000 - $354,000

    $2,094/mo

    Zestimate® history
    Loading
    Loading...

    Owner options

    List your home for rent

    $2,094/mo

    Rent Zestimate®

    Find your next renter with Zillow Rental Manager. Plus, with online applications, you can quickly screen prospective tenants – for free.

    Learn more

    $2,094/mo

    Rent Zestimate®

    Refinance and save

    $150/mo

    Est. payment

    Refinancing to a lower rate could help reduce your monthly payments and save thousands over the life of the loan.

    See today's rates

    $150/mo

    Est. payment

    Explore your selling options

    Work with a Zillow partner agent

    Leverage their expertise and Zillow's premium Showcase listings to get your home seen by more buyers.

    Get started

    List with your own agent

    Get your home in front of millions of buyers by listing it on Zillow.

    Learn how to do it

    Sell it yourself

    Take full control of how buyers see your home on Zillow by listing For Sale by Owner (FSBO).

    List your home

    What's special

    Formal dining roomAmple spaceWell - maintained residenceNatural beautyOpen layout design
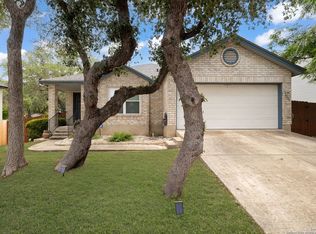
    Prepare to be enchanted by this fabulous, well-maintained residence conveniently nestled near the prestigious Medical Center and the natural beauty of OP Schnabel Park. This 3 bedrooms and 2.5 bathrooms home offers ample space, along with NEW carpet and all the modern conveniences, including a luscious backyard oasis. As you step through the entrance, a formal dining room welcomes you, setting the tone for elegant gatherings. The open layout design seamlessly connects the living room and the kitchen, creating the perfect atmosphere for socializing with family and friends. The modern, updated kitchen is a chef's dream, adorned with all the finest finishes. Its highlights include a spacious island, sleek stainless steel appliances, a wine shelf, and even a beverage refrigerator. You'll find meal prep a pleasure in this well-appointed space. The primary suite is a true retreat, complete with a comfortable seating area for relaxation. Its en suite bathroom offers dual vanities, ensuring a stress-free morning routine. However, the true allure of this property extends beyond the house itself. Step into the backyard paradise, where your dreams of al fresco living come to life. A covered patio featuring a gorgeous outdoor kitchen becomes the heart of your outdoor entertainment along with a NEW roof. The mature shade trees and expert landscaping create a serene atmosphere that's perfect for relaxation. Plus, a deck adds to your outdoor living space, making it ideal for sun-soaked afternoons or stargazing nights. Take advantage of this opportunity to own a home that offers a perfect blend of contemporary comfort and outdoor splendor.

    Zillow last checked:

    Listing updated:

    Listed by:

    Jennifer Romance-Deal TREC #526449 (210) 279-9223,

    Coldwell Banker D'Ann Harper

    Source: LERA MLS,MLS#: 1760936MLS Logo

    Facts & features

    Interior

    Bedrooms & bathrooms
    • Bedrooms: 3
    • Bathrooms: 3
    • Full bathrooms: 2
    • 1/2 bathrooms: 1
    Primary bedroom
    • Features: Sitting Room, Ceiling Fan(s), Full Bath
    • Level: Upper
    • Area: 270
    • Dimensions: 15 x 18
    Bedroom 2
    • Area: 140
    • Dimensions: 14 x 10
    Bedroom 3
    • Area: 143
    • Dimensions: 11 x 13
    Primary bathroom
    • Features: Tub/Shower Combo, Separate Vanity
    • Area: 108
    • Dimensions: 9 x 12
    Dining room
    • Area: 225
    • Dimensions: 15 x 15
    Family room
    • Area: 289
    • Dimensions: 17 x 17
    Kitchen
    • Area: 144
    • Dimensions: 12 x 12
    Living room
    • Area: 273
    • Dimensions: 13 x 21
    Heating
    • Central, Heat Pump, 1 Unit, Electric
    Cooling
    • Central Air, Attic Fan
    Appliances
    • Included: Self Cleaning Oven, Microwave, Range, Disposal, Dishwasher, Plumbed For Ice Maker, Electric Water Heater, Electric Cooktop
    • Laundry: Main Level, Lower Level, Washer Hookup, Dryer Connection
    Features
    • Two Living Area, Separate Dining Room, Eat-in Kitchen, Two Eating Areas, Kitchen Island, Breakfast Bar, Pantry, Game Room, Utility Room Inside, All Bedrooms Upstairs, High Ceilings, Open Floorplan, High Speed Internet, Walk-In Closet(s), Ceiling Fan(s), Chandelier, Solid Counter Tops, Custom Cabinets
    • Flooring: Carpet, Laminate
    • Has basement: No
    • Has fireplace: No
    • Fireplace features: Not Applicable
    Interior area
    • Total structure area: 2,856
    • Total interior livable area: 2,856 sqft

    Property

    Parking
    • Total spaces: 2
    • Parking features: Two Car Garage, Attached, Garage Door Opener
    • Attached garage spaces: 2
    Accessibility
    • Accessibility features: 2+ Access Exits, Low Pile Carpet, Near Bus Line
    Features
    • Levels: Two
    • Stories: 2
    • Pool features: None
    Lot
    • Size: 7,056 Square Feet
    • Features: Curbs, Street Gutters, Sidewalks, Streetlights
    • Residential vegetation: Mature Trees (ext feat)
    Details
    • Parcel number: 189600030250
    • Other equipment: Satellite Dish

    Construction

    Type & style
    • Home type: SingleFamily
    • Property subtype: Single Family Residence
    Materials
    • Brick, Vinyl Siding
    • Foundation: Slab
    • Roof: Composition
    Condition
    • Pre-Owned
    • New construction: No
    • Year built: 1995
    Details
    • Builder name: RAYCO

    Utilities & green energy

    • Sewer: Sewer System
    • Water: Water System
    • Utilities for property: Cable Available, City Garbage service
    Green energy
    • Water conservation: Water-Smart Landscaping, Low Flow Commode

    Community & HOA

    Community
    • Features: Other, City Bus, Cluster Mail Box, School Bus
    • Security: Smoke Detector(s), Security System Owned, Prewired
    • Subdivision: Eckert Crossing
    HOA
    • Has HOA: Yes
    • HOA fee: $150 annually
    • HOA name: ECKHERT CROSSING ASSOCIATION, INC.
    Location
    • Region: San Antonio

    Financial & listing details

    • Tax assessed value: $343,180
    • Annual tax amount: $7,503
    • Date on market: 9/11/2025
    • Cumulative days on market: 177 days
    • Listing terms: Conventional,FHA,VA Loan,TX Vet,Cash
    • Road surface type: Paved

    Price history

    DateEventPrice
    6/3/2024Sold--
    Source: LERA MLS #1760936 Report a problem
    5/8/2024Pending sale$349,900$123/sqft
    Source: LERA MLS #1760936 Report a problem
    4/29/2024Contingent$349,900$123/sqft
    Source: LERA MLS #1760936 Report a problem
    4/6/2024Price change$349,900-2.8%$123/sqft
    Source: LERA MLS #1760936 Report a problem
    3/22/2024Listed for sale$359,900$126/sqft
    Source: LERA MLS #1760936 Report a problem
    2/21/2024Listing removed--
    Source: LERA MLS #1726339 Report a problem
    1/7/2024Price change$359,900-2.7%$126/sqft
    Source: LERA MLS #1726339 Report a problem
    11/1/2023Price change$369,900-2.6%$130/sqft
    Source: LERA MLS #1726339 Report a problem
    10/13/2023Listed for sale$379,900$133/sqft
    Source: LERA MLS #1726339 Report a problem

    Public tax history

    YearProperty taxesTax assessment
    2025$5,675 $343,180 +1.3%
    2024-- $338,749 +10%
    2023-- $307,954 +10%
    2022-- $279,958 +10%
    2021$638 $254,507 +10%
    2020$638 -87.7%$231,370 +3.4%
    2019$5,170 $223,830 +2.2%
    2018$5,170 +10.1%$218,920 +9.4%
    2017$4,698 +5.2%$200,130 +4.7%
    2016$4,466 +19.7%$191,145 +10%
    2015$3,731 $173,768 +10%
    2014$3,731 $157,971 +10%
    2013-- $143,610 +0.4%
    2012-- $143,080 -1%
    2011-- $144,480 -1.9%
    2010-- $147,310 -4.8%
    2009-- $154,720 -3.2%
    2008-- $159,830 -1%
    2007-- $161,420 +14%
    2006-- $141,640 +3.3%
    2005-- $137,180
    2004-- --
    2003-- --
    2002-- --
    2001-- --
    2000-- --
    Find assessor info on the county website

    Neighborhood: Eckhert Crossing

    Nearby schools

    GreatSchools rating
    Schools provided by the listing agent
    • Elementary: Rhodes
    • Middle: Rudder
    • High: Marshall
    • District: Northside

    Source: LERA MLS. This data may not be complete. We recommend contacting the local school district to confirm school assignments for this home.

    Get a cash offer in 3 minutes
    Find out how much your home could sell for in as little as 3 minutes with a no-obligation cash offer.
    Estimated market value
    $336,800
    Get a cash offer in 3 minutes
    Find out how much your home could sell for in as little as 3 minutes with a no-obligation cash offer.
    Estimated market value
    $336,800