Nestled at the end of a private lane you will find your new home offering privacy while remaining within minutes of Warrenton & RT 29. or RT 17. This 4-bedroom, 2-bath approximately 3,000 sq foot home is situated on 2.44 acres, NO HOA, 2 car attached garage, & high-speed internet. Upstairs step inside to an inviting open-concept floor plan ideal for both everyday living and entertaining. With a large family room with a bay window & a remodeled kitchen, including a custom moveable island with pull-out shelves. French doors lead to a large deck & a fenced yard. This level also includes three bedrooms & an updated full bath with custom cabinets, a separate shower, and a large jetted bathtub. The fully finished lower level offers an additional large family room with a pellet stove, a forth large bedroom, an updated full bath, large updated laundry room with a workbench & shelving for extra storage, a utility storage room, access to the garage & rear exit leads to an inviting patio & backyard. Outside, the property features: small 2 stall barn & tack room with electricity (sold as-is, where-is), two fully enclosed, separate yard spaces—a primary rear fenced & additional gated/separately fenced barn pasture. The large open side yard adds exceptional versatility to the property, offering an oversized Heartland shed with a loft (sold as-is) with separate electric & an abundant space for future projects, hobbies, out-door activities or expansion opportunities. **AGENT IS OWNER**Move-in ready! WELCOME HOME! Some recent upgrades include: - 2024: New roof, oversized gutters with guards, insulation, & hot water heater - 2025: New windows, siding, front door, & HVAC with a Nest thermostat - Interior: Freshly painted throughout & interior doors replaced with shaker doors
Sold for $642,000
Zestimate®
$642,000
6318 Mayfield Ln, Warrenton, VA 20187
4beds
3,000sqft
Single Family Residence
Built in 1983
2.44 Acres Lot
$642,000 Zestimate®
$214/sqft
$3,301 Estimated rent
Home value
$642,000
$610,000 - $674,000
$3,301/mo
Zestimate® history
Owner options
List your home for rent
$3,301/mo
Rent Zestimate®
Find your next renter with Zillow Rental Manager. Plus, with online applications, you can quickly screen prospective tenants – for free.
$3,301/mo
Rent Zestimate®
Refinance and save
$3,901/mo
Est. payment
Refinancing to a lower rate could help reduce your monthly payments and save thousands over the life of the loan.
$3,901/mo
Est. payment
Explore your selling options
Work with a Zillow partner agent
Leverage their expertise and Zillow's premium Showcase listings to get your home seen by more buyers.
Get startedList with your own agent
Get your home in front of millions of buyers by listing it on Zillow.
Learn how to do itSell it yourself
Take full control of how buyers see your home on Zillow by listing For Sale by Owner (FSBO).
List your homeWhat's special
Utility storage roomFully finished lower levelFenced yardPrivate laneOversized gutters with guardsInviting open-concept floor planInviting patio and backyard
Zillow last checked:
Listing updated:
Listed by:
Karen Ingram 540-272-5749,
Piedmont Fine Properties
Bought with:
Brian Hagarty, 0225070042
Samson Properties
Source: Bright MLS,MLS#: VAFQ2022604
Facts & features
Interior
Bedrooms & bathrooms
- Bedrooms: 4
- Bathrooms: 2
- Full bathrooms: 2
Basement
- Area: 1500
Heating
- Heat Pump, Electric
Cooling
- Central Air, Ceiling Fan(s), Electric
Appliances
- Included: Microwave, Dishwasher, Disposal, Dryer, ENERGY STAR Qualified Dishwasher, Exhaust Fan, Ice Maker, Self Cleaning Oven, Refrigerator, Washer, Electric Water Heater
Features
- Basement: Finished,Walk-Out Access
- Has fireplace: No
Interior area
- Total structure area: 3,000
- Total interior livable area: 3,000 sqft
- Finished area above ground: 1,500
- Finished area below ground: 1,500
Property
Parking
- Total spaces: 2
- Parking features: Garage Faces Front, Garage Door Opener, Attached, Driveway
- Attached garage spaces: 2
- Has uncovered spaces: Yes
Accessibility
- Accessibility features: Other
Features
- Levels: Split Foyer,Two
- Stories: 2
- Patio & porch: Deck, Patio, Porch
- Pool features: None
Lot
- Size: 2.44 Acres
Details
- Additional structures: Above Grade, Below Grade
- Parcel number: 6992039227
- Zoning: RA
- Special conditions: Standard
Construction
Type & style
- Home type: SingleFamily
- Property subtype: Single Family Residence
Materials
- Vinyl Siding, Brick
- Foundation: Slab
Condition
- Excellent
- New construction: No
- Year built: 1983
Utilities & green energy
- Sewer: On Site Septic
- Water: Well
Community & HOA
Community
- Subdivision: None Available
HOA
- Has HOA: No
Location
- Region: Warrenton
Financial & listing details
- Price per square foot: $214/sqft
- Tax assessed value: $423,400
- Annual tax amount: $4,094
- Date on market: 6/20/2026
- Listing agreement: Exclusive Right To Sell
- Ownership: Fee Simple
Price history
| Date | Event | Price |
|---|---|---|
| 7/17/2026 | Sold | $642,000-1.2%$214/sqft |
Source:  Bright MLS #VAFQ2022604 Report a problem Bright MLS #VAFQ2022604 Report a problem | ||
| 7/11/2026 | Pending sale | $649,999$217/sqft |
Source: Bright MLS #VAFQ2022604 Report a problem | ||
| 6/29/2026 | Contingent | $649,999$217/sqft |
Source: Bright MLS #VAFQ2022604 Report a problem | ||
| 6/23/2026 | Price change | $649,999-1.5%$217/sqft |
Source: Bright MLS #VAFQ2022604 Report a problem | ||
| 6/20/2026 | Listed for sale | $660,000+97%$220/sqft |
Source: Bright MLS #VAFQ2022604 Report a problem | ||
| 2/24/2006 | Sold | $335,000$112/sqft |
Source: Public Record Report a problem | ||
Public tax history
| Year | Property taxes | Tax assessment |
|---|---|---|
| 2025 | $4,094 +2.5% | $423,400 |
| 2024 | $3,993 +4.4% | $423,400 |
| 2023 | $3,823 | $423,400 |
| 2022 | $3,823 +16.2% | $423,400 +28% |
| 2021 | $3,289 | $330,900 |
| 2020 | -- | $330,900 |
| 2019 | $3,263 | $330,900 |
| 2018 | $3,263 | $330,900 +25.9% |
| 2016 | -- | $262,800 |
| 2015 | -- | $262,800 |
| 2014 | -- | $262,800 +2.8% |
| 2013 | -- | $255,700 |
| 2012 | -- | $255,700 |
| 2011 | -- | $255,700 |
| 2010 | -- | $255,700 -29.9% |
| 2009 | -- | $364,900 |
| 2008 | -- | $364,900 |
| 2007 | -- | $364,900 |
| 2005 | -- | $364,900 +85.3% |
| 2004 | -- | $196,900 |
| 2003 | -- | $196,900 |
| 2002 | -- | $196,900 +21.2% |
| 2001 | -- | $162,400 |
| 2000 | -- | $162,400 |
Find assessor info on the county website
Neighborhood: 20187
Nearby homes
- $604,6003 bd3 ba1.5k sqft6319 Mayfield Ln, Warrenton, VA 20187Off Market
- $585,1003 bd2 ba1.7k sqft6332 Mayfield Ln, Warrenton, VA 20187Off Market
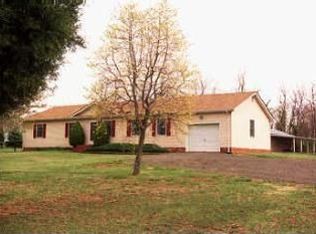
- $642,4003 bd2 ba1.5k sqft6335 Mayfield Ln, Warrenton, VA 20187Off Market
- $715,6004 bd2 ba2.2k sqft6540 Cherry Blossom Ln, Warrenton, VA 20187Off Market
- $760,3003 bd3 ba3.3k sqft9179 Green Rd, Warrenton, VA 20187Off Market
- $659,7003 bd2 ba1.6k sqft9215 Green Rd, Warrenton, VA 20187Off Market
- $603,7003 bd3 ba1k sqft9169 Green Rd, Warrenton, VA 20187Off Market
- $826,2004 bd4 ba2k sqft6335 Jordan Dr, Warrenton, VA 20187Off Market
Nearby schools
GreatSchools rating
- 4/10H.M. Pearson Elementary SchoolGrades: PK-5Distance: 5.1 mi
- 7/10W.C. Taylor Middle SchoolGrades: 6-8Distance: 4.4 mi
- 6/10Liberty High SchoolGrades: 9-12Distance: 4.8 mi
Schools provided by the listing agent
- Elementary: J. G. Brumfield
- Middle: W.c. Taylor
- High: Liberty
- District: Fauquier County Public Schools
Source: Bright MLS. This data may not be complete. We recommend contacting the local school district to confirm school assignments for this home.
Get a cash offer in 3 minutes
Find out how much your home could sell for in as little as 3 minutes with a no-obligation cash offer.
Estimated market value
$642,000
Get a cash offer in 3 minutes
Find out how much your home could sell for in as little as 3 minutes with a no-obligation cash offer.
Estimated market value
$642,000
- Virginia
- Fauquier County
- Warrenton
- 20187
- 6318 Mayfield Ln
Nearby cities
Nearby zip codes
Other Warrenton Topics
