Skip main navigation
Sold for $405,000
  • $405,000

    6318 New Haven Ct, Frederick, MD 21703

    3beds
    1,770sqft
    Townhouse
    Built in 1989
    1,500 Square Feet Lot
    $403,400 Zestimate®
    $229/sqft
    $2,510 Estimated rent

    Home value

    $403,400

    $375,000 - $432,000

    $2,510/mo

    Zestimate® history
    Loading
    Loading...

    Owner options

    List your home for rent

    $2,510/mo

    Rent Zestimate®

    Find your next renter with Zillow Rental Manager. Plus, with online applications, you can quickly screen prospective tenants – for free.

    Learn more

    $2,510/mo

    Rent Zestimate®

    Refinance and save

    $2,585/mo

    Est. payment

    Refinancing to a lower rate could help reduce your monthly payments and save thousands over the life of the loan.

    See today's rates

    $2,585/mo

    Est. payment

    Explore your selling options

    Work with a Zillow partner agent

    Leverage their expertise and Zillow's premium Showcase listings to get your home seen by more buyers.

    Get started

    List with your own agent

    Get your home in front of millions of buyers by listing it on Zillow.

    Learn how to do it

    Sell it yourself

    Take full control of how buyers see your home on Zillow by listing For Sale by Owner (FSBO).

    List your home

    What's special

    Walk-in closetModern finishesSoft lavender accent wallsThoughtful upgrades throughoutNew plumbing in bathroomsAdjacent dining roomStainless appliances
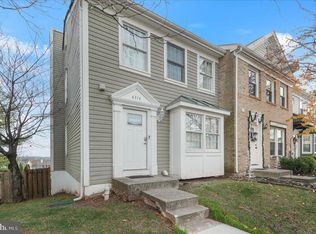
    **OFFER DEADLINE IS MON, 12/22 @ 5PM. SUBMIT ALL OFFERS BEFORE DEADLINE** Welcome to this beautifully updated 3 BR/3.5 BA brick-front townhome offering modern finishes, flexible living spaces, and thoughtful upgrades throughout. The table-space kitchen features granite counters, stainless appliances, white cabinetry, and laminate wood-look flooring—ideal for daily living and entertaining. The adjacent dining room offers luxury vinyl plank (LVP) flooring, soft lavender accent walls, and a sliding door to the deck for easy indoor-outdoor flow. The living room continues the LVP flooring and provides a welcoming space to relax. A main-level half bath includes a marble vanity. The walk-out lower level adds valuable living space with LVP flooring on the stairs and in the recreation room, a brand-new door to the deck landing, and a full bath with tub/shower. The utility laundry room includes a washer, dryer, laundry sink, hot water heater, and HVAC and a newer roof was installed in 2020. Upstairs, the primary BR also features LVP flooring, a vaulted ceiling with decorative shelf, a walk-in closet, and an updated en-suite bath (2021) with marble-surround shower, porcelain tile floor, and attractive vanity. Two additional BRs offer LVP floors and vaulted ceilings. The full hall bath includes ceramic tile flooring, a ceramic tile tub/shower surround, and a nice vanity. New plumbing in bathrooms, a new toilet trap in the primary bath, and updated light switches and outlets complete this move-in-ready home. Close to shopping, dining, groceries, and recreation. ***MORTGAGE SAVINGS MAY BE AVAILABLE FOR BUYERS OF THIS LISTING.***

    Zillow last checked:

    Listing updated:

    Listed by:

    Bryan Kerrigan 301-525-7453,

    Redfin Corp

    Bought with:

    Jose Salvador Rivera Jr, 5013038

    RE/MAX Excellence Realty

    Source: Bright MLS,MLS#: MDFR2074490MLS Logo

    Facts & features

    Interior

    Bedrooms & bathrooms
    • Bedrooms: 3
    • Bathrooms: 4
    • Full bathrooms: 3
    • 1/2 bathrooms: 1
    • Main level bathrooms: 1
    Basement
    • Area: 640
    Heating
    • Central, Electric
    Cooling
    • Central Air, Electric
    Appliances
    • Included: Stainless Steel Appliance(s), Dishwasher, Disposal, Oven, Oven/Range - Electric, Refrigerator, Washer, Dryer, Water Heater, Electric Water Heater
    • Laundry: Has Laundry, Lower Level, Washer In Unit, Dryer In Unit
    Features
    • Bathroom - Tub Shower, Bathroom - Stall Shower, Dining Area, Floor Plan - Traditional, Eat-in Kitchen, Kitchen - Gourmet, Kitchen - Table Space, Primary Bath(s), Dry Wall, Vaulted Ceiling(s)
    • Flooring: Luxury Vinyl, Carpet
    • Doors: Six Panel, Sliding Glass
    • Windows: Double Pane Windows
    • Basement: Finished
    • Has fireplace: No
    Interior area
    • Total structure area: 1,960
    • Total interior livable area: 1,770 sqft
    • Finished area above ground: 1,320
    • Finished area below ground: 450

    Property

    Parking
    • Parking features: Parking Lot
    Accessibility
    • Accessibility features: None
    Features
    • Levels: Three
    • Stories: 3
    • Patio & porch: Deck
    • Pool features: None
    • Fencing: Board,Privacy
    • Has view: Yes
    • View description: Scenic Vista
    Lot
    • Size: 1,500 Square Feet
    • Features: Suburban
    Details
    • Additional structures: Above Grade, Below Grade
    • Parcel number: 1123447878
    • Zoning: PUD
    • Special conditions: Standard

    Construction

    Type & style
    • Home type: Townhouse
    • Architectural style: Traditional
    • Property subtype: Townhouse
    Materials
    • Brick Front
    • Foundation: Other
    • Roof: Shingle
    Condition
    • Excellent
    • New construction: No
    • Year built: 1989

    Utilities & green energy

    • Sewer: Public Sewer
    • Water: Public

    Community & HOA

    Community
    • Security: Smoke Detector(s)
    • Subdivision: Ballenger Creek Meadows
    HOA
    • Has HOA: Yes
    • Services included: Common Area Maintenance
    • HOA fee: $89 monthly
    • HOA name: BALLENGER CREEK MEADOWS
    Location
    • Region: Frederick

    Financial & listing details

    • Price per square foot: $229/sqft
    • Tax assessed value: $332,733
    • Annual tax amount: $4,033
    • Date on market: 12/18/2025
    • Listing agreement: Exclusive Right To Sell
    • Listing terms: Cash,Conventional,Other
    • Ownership: Fee Simple
    • Road surface type: Paved

    Price history

    DateEventPrice
    1/23/2026Sold$405,000+4.1%$229/sqft
    Source: Bright MLS #MDFR2074490 Report a problem
    12/22/2025Pending sale$389,000$220/sqft
    Source: Bright MLS #MDFR2074490 Report a problem
    12/18/2025Listed for sale$389,000+38.9%$220/sqft
    Source: Bright MLS #MDFR2074490 Report a problem
    9/18/2020Sold$280,000+1.8%$158/sqft
    Source: Public Record Report a problem
    8/10/2020Listed for sale$275,000-5.1%$155/sqft
    Source: SWC Realty #MDFR267862 Report a problem
    7/28/2006Sold$289,900+128.3%$164/sqft
    Source: Public Record Report a problem
    10/24/2001Sold$127,000$72/sqft
    Source: Public Record Report a problem

    Public tax history

    YearProperty taxesTax assessment
    2025$4,154 +13.7%$332,733 +11.3%
    2024$3,655 +17.5%$299,067 +12.7%
    2023$3,110 +9%$265,400
    2022$2,855 +9.8%$265,400 +19.7%
    2021$2,599 +10.9%$221,733
    2020$2,343 --
    2019$2,343 $199,900
    2018$2,343 -1.2%$199,900 -1.2%
    2017$2,371 -12.8%$202,300 +4.7%
    2016$2,719 $193,300 +4.9%
    2015$2,719 $184,300 +5.1%
    2014$2,719 $175,300
    2013-- $175,300
    2012-- $175,300 -22.4%
    2011-- $225,800 0%
    2010-- $225,830
    2009-- $225,830 -12.5%
    2008-- $258,080 +19.6%
    2007-- $215,856 +24.3%
    2006-- $173,633 +32.1%
    2005-- $131,410 +6.3%
    2004-- $123,620 +6.7%
    2003-- $115,830 +7.2%
    2002-- $108,040 +1%
    2001-- $106,962
    Find assessor info on the county website

    Neighborhood: 21703

    Nearby schools

    GreatSchools rating
    Schools provided by the listing agent
    • Elementary: Orchard Grove
    • Middle: Ballenger Creek
    • High: Tuscarora
    • District: Frederick County Public Schools

    Source: Bright MLS. This data may not be complete. We recommend contacting the local school district to confirm school assignments for this home.

    Get a cash offer in 3 minutes
    Find out how much your home could sell for in as little as 3 minutes with a no-obligation cash offer.
    Estimated market value
    $403,400
    Get a cash offer in 3 minutes
    Find out how much your home could sell for in as little as 3 minutes with a no-obligation cash offer.
    Estimated market value
    $403,400