Skip main navigation
Closed
Street View
  • $690,000

    6318 Pumpernickel Ln, Monroe, NC 28110

    4beds
    2,674sqft
    Single Family Residence
    Built in 2002
    0.44 Acres Lot
    $691,400 Zestimate®
    $258/sqft
    $2,905 Estimated rent

    Home value

    $691,400

    $657,000 - $726,000

    $2,905/mo

    Zestimate® history
    Loading
    Loading...

    Owner options

    List your home for rent

    $2,905/mo

    Rent Zestimate®

    Find your next renter with Zillow Rental Manager. Plus, with online applications, you can quickly screen prospective tenants – for free.

    Learn more

    $2,905/mo

    Rent Zestimate®

    Refinance and save

    $4,012/mo

    Est. payment

    Refinancing to a lower rate could help reduce your monthly payments and save thousands over the life of the loan.

    See today's rates

    $4,012/mo

    Est. payment

    Explore your selling options

    Work with a Zillow partner agent

    Leverage their expertise and Zillow's premium Showcase listings to get your home seen by more buyers.

    Get started

    List with your own agent

    Get your home in front of millions of buyers by listing it on Zillow.

    Learn how to do it

    Sell it yourself

    Take full control of how buyers see your home on Zillow by listing For Sale by Owner (FSBO).

    List your home

    What's special

    Elegant fireplaceStorybook cottageFull brick constructionSoaring ceilingsLovely gardenAbundant natural lightTwo additional main-level bedrooms
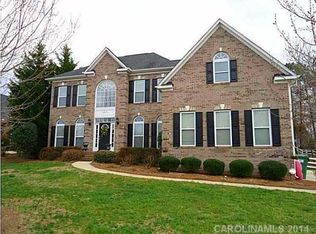
    Fall in love with this storybook cottage that instantly feels warm and welcoming—home from the very first glance. Nestled in a gorgeous neighborhood of all-brick homes with mature landscaping and generous space between properties, this charming home offers timeless character in the top-rated Weddington school district and just a short walk to Wesley Chapel Elementary. Full brick construction and architectural details give this home classic character and charm. Inside, soaring ceilings, abundant natural light, beautiful wide plank LVP flooring, and crown molding throughout the main living areas create a bright, open, and inviting atmosphere. Set on approximately a half-acre level lot, the fenced backyard and peaceful screened porch is a true retreat. A lovely garden awaits spring blooms that will warm your heart, and the serene setting offers the perfect balance of privacy and openness. Inside, a private office with French doors sits on the main level—ideal for working from home. The light-filled family room features an elegant fireplace and flows seamlessly into the kitchen and screened porch beyond, making it the heart of everyday living and entertaining. The desirable main-level primary suite is generously sized and thoughtfully designed, complete with a tray ceiling, cozy sitting area, and a large walk-in closet with custom organizers. Two additional main-level bedrooms offer comfort and flexibility, while an upstairs en-suite bedroom and bath create the perfect private space for guests or extended family. Residents enjoy wonderful community amenities including a pool, multiple walking trail entrances, and a basketball area—all enhancing the neighborhood’s welcoming feel. Ideally located just minutes from I-485 and convenient to Wesley Chapel Village Commons, Blakeney, Ballantyne, Waverly, and Rea Farms shopping & dining, this home offers the perfect blend of seclusion, charm, and everyday convenience.

    Zillow last checked:

    Listing updated:

    Listing Provided by:

    Laura Werb laura.werb@bhhscarolinas.com,

    Berkshire Hathaway HomeServices Carolinas Realty

    Bought with:

    Kim Thompson

    Home Team Realty

    Source: Canopy MLS as distributed by MLS GRID,MLS#: 4352004MLS Logo

    Facts & features

    Interior

    Bedrooms & bathrooms
    • Bedrooms: 4
    • Bathrooms: 4
    • Full bathrooms: 3
    • 1/2 bathrooms: 1
    • Main level bedrooms: 3
    Primary bedroom
    • Level: Main
    Bedroom s
    • Level: Main
    Bedroom s
    • Level: Main
    Bedroom s
    • Level: Upper
    Bathroom full
    • Level: Main
    Bathroom full
    • Level: Main
    Bathroom full
    • Level: Upper
    Bathroom half
    • Level: Main
    Breakfast
    • Level: Main
    Dining room
    • Level: Main
    Family room
    • Level: Main
    Kitchen
    • Level: Main
    Laundry
    • Level: Main
    Office
    • Level: Main
    Heating
    • Natural Gas
    Cooling
    • Ceiling Fan(s), Central Air
    Appliances
    • Included: Dishwasher, Disposal, Gas Range, Microwave
    • Laundry: Laundry Room, Lower Level
    Features
    • Open Floorplan, Walk-In Closet(s)
    • Flooring: Carpet, Tile, Vinyl
    • Doors: French Doors
    • Has basement: No
    • Fireplace features: Family Room
    Interior area
    • Total structure area: 2,674
    • Total interior livable area: 2,674 sqft
    • Finished area above ground: 2,674
    • Finished area below ground: 0

    Property

    Parking
    • Total spaces: 2
    • Parking features: Driveway, Attached Garage, Garage Faces Side, Garage on Main Level
    • Attached garage spaces: 2
    • Has uncovered spaces: Yes
    Features
    • Levels: One and One Half
    • Stories: 1
    • Patio & porch: Patio, Porch, Screened
    • Pool features: Community
    • Fencing: Back Yard
    Lot
    • Size: 0.44 Acres
    • Features: Level, Private
    Details
    • Parcel number: 06024173
    • Zoning: AL8
    • Special conditions: Relocation

    Construction

    Type & style
    • Home type: SingleFamily
    • Property subtype: Single Family Residence
    Materials
    • Brick Full
    • Foundation: Crawl Space
    Condition
    • New construction: No
    • Year built: 2002

    Utilities & green energy

    • Sewer: County Sewer
    • Water: County Water

    Community & neighborhood

    Community
    • Community features: Sidewalks, Street Lights
    Location
    • Region: Monroe
    • Subdivision: Price Mill

    Other

    Other facts
    • Listing terms: Cash,Conventional,FHA,VA Loan,Relocation Property
    • Road surface type: Concrete, Paved

    Price history

    DateEventPrice
    4/13/2026Sold$690,000-1.4%$258/sqft
    Source: Canopy MLS as distributed by MLS GRID #4352004 Report a problem
    3/12/2026Listed for sale$700,000+4.5%$262/sqft
    Source: Canopy MLS as distributed by MLS GRID #4352004 Report a problem
    8/28/2024Sold$670,000-1.5%$251/sqft
    Source: Canopy MLS as distributed by MLS GRID #4156031 Report a problem
    7/31/2024Pending sale$680,000$254/sqft
    Source: NextHome #4156031 Report a problem
    7/20/2024Listed for sale$680,000+122.3%$254/sqft
    Source: Canopy MLS as distributed by MLS GRID #4156031 Report a problem
    9/15/2014Sold$305,900-1.3%$114/sqft
    Source: Canopy MLS as distributed by MLS GRID #3014056 Report a problem
    8/4/2014Price change$309,900-3.1%$116/sqft
    Source: RE/MAX EXECUTIVE REALTY #3014056 Report a problem
    6/15/2014Listed for sale$319,900+12.6%$120/sqft
    Source: RE/MAX Executive Realty #3014056 Report a problem
    10/28/2002Sold$284,000$106/sqft
    Source: Public Record Report a problem

    Public tax history

    YearProperty taxesTax assessment
    2025$3,325 +27.3%$682,700 +68.3%
    2024$2,613 +0.9%$405,600
    2023$2,589 $405,600
    2022$2,589 +0.2%$405,600
    2021$2,584 +9.1%$405,600 +34.7%
    2020$2,369 +0.5%$301,200
    2019$2,358 $301,200
    2018$2,358 $301,200
    2017$2,358 -3.6%$301,200
    2016$2,447 $301,200
    2015$2,447 +1.8%$301,200 -11.8%
    2014$2,403 $341,600
    2013-- $341,600
    2012-- $341,600
    2011-- $341,600
    2010-- $341,600
    2009$2,337 $341,600
    2008$2,337 +15%$341,600 +22.4%
    2007$2,032 +11.6%$279,190
    2006$1,820 $279,190
    2005-- $279,190
    2004-- $279,190 +3.2%
    2003-- $270,580 +430.5%
    2002-- $51,000
    2001-- $51,000

    Find assessor info on the county website

    Neighborhood: 28110

    Nearby schools

    GreatSchools rating
    Schools provided by the listing agent
    • Elementary: Wesley Chapel
    • Middle: Weddington
    • High: Weddington

    Source: Canopy MLS as distributed by MLS GRID. This data may not be complete. We recommend contacting the local school district to confirm school assignments for this home.

    Get a cash offer in 3 minutes
    Find out how much your home could sell for in as little as 3 minutes with a no-obligation cash offer.
    Estimated market value
    $691,400
    Get a cash offer in 3 minutes
    Find out how much your home could sell for in as little as 3 minutes with a no-obligation cash offer.
    Estimated market value
    $691,400