Skip main navigation
Sold
  • Price Unknown

    6318 Riverbrook Dr, Baton Rouge, LA 70820

    4beds
    2,383sqft
    Single Family Residence, Residential
    Built in 2000
    0.33 Acres Lot
    $485,100 Zestimate®
    $--/sqft
    $3,106 Estimated rent

    Home value

    $485,100

    $461,000 - $509,000

    $3,106/mo

    Zestimate® history
    Loading
    Loading...

    Owner options

    List your home for rent

    $3,106/mo

    Rent Zestimate®

    Find your next renter with Zillow Rental Manager. Plus, with online applications, you can quickly screen prospective tenants – for free.

    Learn more

    $3,106/mo

    Rent Zestimate®

    Refinance and save

    $120/mo

    Est. payment

    Refinancing to a lower rate could help reduce your monthly payments and save thousands over the life of the loan.

    See today's rates

    $120/mo

    Est. payment

    Explore your selling options

    Work with a Zillow partner agent

    Leverage their expertise and Zillow's premium Showcase listings to get your home seen by more buyers.

    Get started

    List with your own agent

    Get your home in front of millions of buyers by listing it on Zillow.

    Learn how to do it

    Sell it yourself

    Take full control of how buyers see your home on Zillow by listing For Sale by Owner (FSBO).

    List your home

    What's special

    Ample storagePrivacy-fenced yardWall ovenLarge covered patioBackyard oasisSpacious primary suiteGorgeous freestanding soaking tub
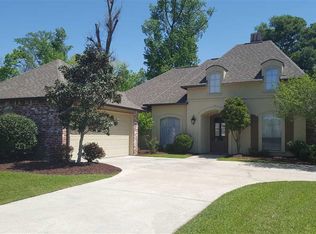
    Nestled in the highly sought-after Riverbend Lakes Subdivision, just moments from the scenic Mississippi River, LSU, downtown Baton Rouge, premier shopping, dining, and entertainment, this stunning 4-bedroom, 3-bathroom home offers the perfect blend of luxury, comfort, and location.From the moment you step inside, you'll be captivated by the spacious, light-filled floor plan featuring rich wood flooring, soaring ceilings, and a spectacular wall of windows that fills the living room with natural light while offering beautiful views of the backyard. Anchoring the space is a stately brick fireplace with a substantial wood beam mantel, creating a warm and inviting focal point for gatherings with family and friends. Designed for both everyday living and entertaining, the chef-inspired kitchen is truly the heart of the home. It boasts an abundance of beautifully painted dark green cabinetry, expansive countertops, a large center island, corner sink, gas cooktop, wall oven, and generous prep space. The adjoining breakfast area offers the perfect spot for casual meals, while the separate formal dining room flows seamlessly into the living area for effortless entertaining. The spacious primary suite serves as a private retreat, complete with a relaxing sitting area and a spa-inspired ensuite bathroom featuring a gorgeous freestanding soaking tub, custom walk-in tiled shower, dual vanities, and ample storage. Three additional generously sized bedrooms and two full bathrooms provide flexibility for family, guests, or a home office. Step outside to your own backyard oasis featuring a large covered patio overlooking the privacy-fenced yard. A beautifully designed rock paver entertaining area creates the perfect setting for outdoor dining, weekend barbecues, or relaxing evenings under the stars. This is more than just a home—it's a lifestyle you'll love coming home to. Schedule your private showing today!

    Zillow last checked:

    Listing updated:

    Listed by:

    Jeb Sadler,

    Covington & Associates Real Estate, LLC

    Bought with:

    Tiffini Helg, 0912122215

    Blue Heron Realty

    Source: ROAM MLS,MLS#: 2026013604MLS Logo

    Facts & features

    Interior

    Bedrooms & bathrooms
    • Bedrooms: 4
    • Bathrooms: 3
    • Full bathrooms: 3
    Primary bedroom
    • Features: En Suite Bath, Ceiling 9ft Plus, Walk-In Closet(s)
    • Level: Main
    • Area: 254.38
    • Width: 15.8
    Bedroom 1
    • Level: Main
    • Area: 148.84
    • Width: 12.2
    Bedroom 2
    • Level: Main
    • Area: 124.32
    • Width: 11.1
    Bedroom 3
    • Level: Main
    • Area: 134.4
    • Dimensions: 12 x 11.2
    Primary bathroom
    • Features: Double Vanity, Walk-In Closet(s), Separate Shower, Soaking Tub, Water Closet
    • Level: Main
    • Area: 172.92
    • Width: 13.1
    Bathroom 1
    • Level: Main
    • Area: 110.21
    Bathroom 2
    • Level: Main
    • Area: 49.98
    Dining room
    • Level: Main
    • Area: 121
    • Dimensions: 11 x 11
    Kitchen
    • Features: Cabinets Custom Built
    • Level: Main
    • Area: 198.77
    Living room
    • Level: Main
    • Area: 381.6
    • Width: 18
    Heating
    • Central
    Cooling
    • Central Air, Ceiling Fan(s)
    Appliances
    • Included: Oven, Stainless Steel Appliance(s)
    • Laundry: Electric Dryer Hookup, Washer Hookup
    Features
    • Built-in Features, Ceiling 9'+, Beamed Ceilings, Ceiling Varied Heights, See Remarks
    • Flooring: Ceramic Tile, Other
    • Windows: Drapes
    • Attic: Attic Access
    • Number of fireplaces: 1
    Interior area
    • Total structure area: 3,193
    • Total interior livable area: 2,383 sqft

    Property

    Parking
    • Parking features: Carport, Concrete
    • Has carport: Yes
    Features
    • Stories: 1
    • Patio & porch: Covered, Patio, Porch
    • Exterior features: Rain Gutters
    • Fencing: Wood
    • Frontage length: 90
    Lot
    • Size: 0.33 Acres
    • Dimensions: 90 x 160 x 90 x 160
    • Features: Rectangular Lot, Shade Tree(s), Landscaped
    Details
    • Parcel number: 01793624
    • Special conditions: Standard

    Construction

    Type & style
    • Home type: SingleFamily
    • Architectural style: French
    • Property subtype: Single Family Residence, Residential
    Materials
    • Brick Siding, Fiber Cement, Stucco Siding, Brick, Frame
    • Foundation: Slab
    • Roof: Shingle
    Condition
    • Cosmetic Changes,Updated/Remodeled
    • New construction: No
    • Year built: 2000

    Utilities & green energy

    • Gas: Other
    • Sewer: Public Sewer
    • Water: Public
    • Utilities for property: Cable Connected

    Community & HOA

    Community
    • Security: Smoke Detector(s)
    • Subdivision: Riverbend Lakes
    HOA
    • Has HOA: Yes
    • Services included: Accounting, Maintenance Grounds, Maint Subd Entry HOA
    • HOA fee: $120 annually
    Location
    • Region: Baton Rouge

    Financial & listing details

    • Tax assessed value: $404,700
    • Annual tax amount: $5,104
    • Date on market: 7/24/2026
    • Listing terms: Cash,Conventional,FHA,FMHA/Rural Dev,VA Loan

    Price history

    DateEventPrice
    8/7/2026Sold--
    Source: ROAM MLS #2026013604 Report a problem
    8/3/2026Pending sale$495,000$208/sqft
    Source: ROAM MLS #2026013604 Report a problem
    7/24/2026Listed for sale$495,000+13.8%$208/sqft
    Source: ROAM MLS #2026013604 Report a problem
    1/3/2024Sold--
    Source: ROAM MLS #2023010019 Report a problem
    11/24/2023Pending sale$435,000$183/sqft
    Source: ROAM MLS #2023010019 Report a problem
    10/2/2023Listed for sale$435,000$183/sqft
    Source: ROAM MLS #2023010019 Report a problem
    9/22/2023Contingent$435,000$183/sqft
    Source: ROAM MLS #2023010019 Report a problem
    9/5/2023Price change$435,000-0.9%$183/sqft
    Source: ROAM MLS #2023010019 Report a problem
    7/13/2023Price change$439,000-1.3%$184/sqft
    Source: ROAM MLS #2023010019 Report a problem
    6/20/2023Listed for sale$445,000$187/sqft
    Source: ROAM MLS #2023010019 Report a problem
    4/27/2010Sold--
    Source: Public Record Report a problem
    7/15/2005Sold--
    Source: Public Record Report a problem
    7/3/2000Sold--
    Source: Public Record Report a problem

    Public tax history

    YearProperty taxesTax assessment
    2025$5,104 +29.2%$40,470 +23.6%
    2024$3,952 +23.8%$32,750
    2023$3,192 -0.2%$32,750
    2022$3,199 +2.2%$32,750
    2021$3,130 +0.5%$32,750
    2020$3,115 -23.7%$32,750
    2019$4,082 +1.2%$32,750
    2018$4,033 +25.8%$32,750
    2017$3,206 $32,750
    2016$3,206 +2.4%$32,750 +7%
    2015$3,131 +9.3%$30,600
    2014$2,865 $30,600
    2013$2,865 -21.8%$30,600
    2012$3,665 +8.4%$30,600
    2011$3,380 +9.9%$30,600 +9.9%
    2010$3,076 +31%$27,850
    2009$2,348 -0.6%$27,850
    2008$2,361 -0.9%$27,850
    2007$2,384 +0.8%$27,850
    2006$2,364 +31.5%$27,850 +21.6%
    2005$1,797 +17.1%$22,900
    2004$1,535 -13.2%$22,900
    2003$1,767 +0%$22,900
    2002$1,767 +0%$22,900
    2001$1,767 $22,900
    Find assessor info on the county website

    Neighborhood: South Campus

    Nearby schools

    GreatSchools rating
    Schools provided by the listing agent
    • District: East Baton Rouge

    Source: ROAM MLS. This data may not be complete. We recommend contacting the local school district to confirm school assignments for this home.

    Get a cash offer in 3 minutes
    Find out how much your home could sell for in as little as 3 minutes with a no-obligation cash offer.
    Estimated market value
    $485,100
    Get a cash offer in 3 minutes
    Find out how much your home could sell for in as little as 3 minutes with a no-obligation cash offer.
    Estimated market value
    $485,100