Peachtree-built expanded Biltmore plan in Latta Springs with 4,619 sq ft, 5 bedrooms, 4 full baths, multiple flex spaces, and a 3-car, 660 sq ft garage with built-in shelving. All from the original owner and immaculately cared for. Traditional curb appeal with brick veneer front, Hardie plank siding, and architectural shingles with metal accents, set on a 0.344-acre lot with in-ground irrigation.
The main level is open and functional—perfect for entertaining—with extensive wood floors, a formal dining room with wainscoting/judges paneling, a dedicated office/study and a guest bedroom with full bath. The great room offers a gas fireplace and flows into a butler’s pantry with granite, backsplash, and a desk/coffee bar, ideal for serving guests. The kitchen features a large island, granite counters, black appliances, gas cooktop with ovens, and generous cabinet/storage space, giving plenty of room for cooking and gathering.
Upstairs, a flex room with built-in cabinetry (currently used as a game room) anchors the bedroom level and adds another spot to host or hang out. The primary suite includes a vaulted ceiling, separate sitting/flex area, a spacious tiled bath with leathered granite counters, a huge tiled shower with cubbies and a leathered granite seat, and a large walk-in closet with a laundry chute to the tiled laundry room. Additional secondary bedrooms include custom trim and wainscoting.
The finished third-story bonus (~532 sq ft and wired for surround) provides true extra space for games, media, or a retreat. Great room, Office/Study, Primary, and Deck all wired for speakers. Out back, a screened-in deck/porch with dedicated grill area and creates an outdoor living zone that is ideal for cookouts and gatherings. Latta Springs offers a community pool with swim team, a park on Mountain Island Lake, and direct access to the Latta Nature Preserve—all in a Huntersville location at 6318 Riverside Oaks Dr, Huntersville NC 28078. Check out the website linked for even more pictures and details.
Multiple Offers Received. Best and final on 01/24/2026 at 5 pm. Seller expected to respond by 6.
Closed
$870,000
6318 Riverside Oaks Dr, Huntersville, NC 28078
5beds
4,618sqft
Single Family Residence
Built in 2003
0.34 Acres Lot
$870,200 Zestimate®
$188/sqft
$4,716 Estimated rent
Home value
$870,200
$809,000 - $931,000
$4,716/mo
Zestimate® history
Owner options
List your home for rent
$4,716/mo
Rent Zestimate®
Find your next renter with Zillow Rental Manager. Plus, with online applications, you can quickly screen prospective tenants – for free.
$4,716/mo
Rent Zestimate®
Refinance and save
$5,575/mo
Est. payment
Refinancing to a lower rate could help reduce your monthly payments and save thousands over the life of the loan.
$5,575/mo
Est. payment
Explore your selling options
Work with a Zillow partner agent
Leverage their expertise and Zillow's premium Showcase listings to get your home seen by more buyers.
Get startedList with your own agent
Get your home in front of millions of buyers by listing it on Zillow.
Learn how to do itSell it yourself
Take full control of how buyers see your home on Zillow by listing For Sale by Owner (FSBO).
List your homeWhat's special
Hardie plank sidingExtensive wood floorsMultiple flex spaces
Zillow last checked:
Listing updated:
Listed by:
Matt Stevens matt@stalwartandwise.com,
Stalwart & Wise Real Estate Group
Bought with:
Christi Mercer
Yancey Realty, LLC
Source: Canopy MLS as distributed by MLS GRID,MLS#: 4336927
Facts & features
Interior
Bedrooms & bathrooms
- Bedrooms: 5
- Bathrooms: 4
- Full bathrooms: 4
- Main level bedrooms: 1
Primary bedroom
- Level: Upper
Bedroom s
- Level: Main
Bedroom s
- Level: Upper
Bedroom s
- Level: Upper
Bedroom s
- Level: Upper
Bathroom full
- Level: Main
Bathroom full
- Level: Upper
Bathroom full
- Level: Upper
Bathroom full
- Level: Upper
Bonus room
- Level: Third
Dining room
- Level: Main
Flex space
- Level: Upper
Flex space
- Level: Upper
Kitchen
- Level: Main
Kitchen
- Level: Main
Laundry
- Level: Main
Living room
- Level: Main
Office
- Level: Main
Heating
- Central
Cooling
- Central Air
Appliances
- Included: Dishwasher, Disposal, Double Oven, Gas Cooktop, Microwave, Oven, Refrigerator with Ice Maker
- Laundry: Electric Dryer Hookup, Laundry Chute, Laundry Room, Washer Hookup
Features
- Kitchen Island, Open Floorplan, Pantry, Walk-In Closet(s)
- Flooring: Carpet, Tile, Wood
- Has basement: No
- Attic: Walk-In
- Fireplace features: Gas, Gas Log, Gas Vented, Living Room
Interior area
- Total structure area: 4,087
- Total interior livable area: 4,618 sqft
- Finished area above ground: 4,618
- Finished area below ground: 0
Property
Parking
- Total spaces: 9
- Parking features: Driveway, Attached Garage, Garage Faces Side, Garage on Main Level
- Attached garage spaces: 3
- Uncovered spaces: 6
- Details: 3 Spaces in the garage. Garage shelving stays
Features
- Levels: Three Or More
- Stories: 3
- Patio & porch: Covered, Deck, Porch, Screened
Lot
- Size: 0.34 Acres
- Dimensions: 100 x 150 x 100 x 150
- Features: Cleared, Level
Living quarters
- Secondary features: None
Details
- Parcel number: 02302784
- Zoning: R
- Special conditions: Standard
- Other equipment: Surround Sound
Construction
Type & style
- Home type: SingleFamily
- Architectural style: Traditional
- Property subtype: Single Family Residence
Materials
- Brick Partial, Hardboard Siding
- Foundation: Crawl Space
Condition
- New construction: No
- Year built: 2003
Details
- Builder model: Biltmore Expanded
- Builder name: Peachtree
Utilities & green energy
- Sewer: Public Sewer
- Water: City
Community & HOA
Community
- Features: Clubhouse, Picnic Area, Playground, Recreation Area, Sidewalks, Street Lights, Walking Trails
- Security: Smoke Detector(s)
- Subdivision: Latta Springs
HOA
- Has HOA: Yes
- HOA fee: $440 semi-annually
- HOA name: Main Street Management
- HOA phone: 980-920-8199
Location
- Region: Huntersville
Financial & listing details
- Price per square foot: $188/sqft
- Tax assessed value: $612,700
- Annual tax amount: $4,621
- Date on market: 1/24/2026
- Listing terms: Cash,Conventional,FHA,VA Loan
- Road surface type: Concrete, Paved
Price history
| Date | Event | Price |
|---|---|---|
| 2/24/2026 | Sold | $870,000+2.4%$188/sqft |
Source:  Canopy MLS as distributed by MLS GRID #4336927 Report a problem Canopy MLS as distributed by MLS GRID #4336927 Report a problem | ||
| 1/24/2026 | Listed for sale | $850,000+133.5%$184/sqft |
Source: Canopy MLS as distributed by MLS GRID #4336927 Report a problem | ||
| 12/15/2003 | Sold | $364,000$79/sqft |
Source: Public Record Report a problem | ||
Public tax history
| Year | Property taxes | Tax assessment |
|---|---|---|
| 2025 | $4,621 +1.4% | $612,700 |
| 2024 | $4,557 +9.1% | $612,700 |
| 2023 | $4,176 +16.2% | $612,700 +53.2% |
| 2022 | $3,593 +0.5% | $400,000 |
| 2021 | $3,576 +0.7% | $400,000 |
| 2020 | $3,551 +0.2% | $400,000 |
| 2019 | $3,545 -12.8% | $400,000 +14.2% |
| 2018 | $4,064 +1.1% | $350,300 |
| 2017 | $4,018 | $350,300 |
| 2016 | $4,018 | $350,300 |
| 2015 | $4,018 +0.1% | $350,300 |
| 2014 | $4,013 | -- |
| 2013 | -- | $359,800 |
| 2012 | -- | $359,800 |
| 2011 | -- | $359,800 +2.3% |
| 2010 | -- | $351,600 |
| 2009 | -- | $351,600 |
| 2008 | -- | $351,600 |
| 2007 | -- | $351,600 |
| 2006 | -- | $351,600 |
| 2005 | -- | $351,600 |
| 2004 | -- | -- |
Find assessor info on the county website
Neighborhood: 28078
Nearby homes
- $819,0005 bd4 ba4.1k sqft6326 Riverside Oaks Dr, Huntersville, NC 28078Sold
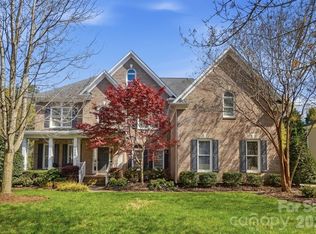
- $792,2005 bd4 ba4.1k sqft6312 Riverside Oaks Dr, Huntersville, NC 28078Off Market
- $823,6005 bd4 ba4k sqft6326 Riverside Oaks Dr UNIT 147, Huntersville, NC 28078Off Market
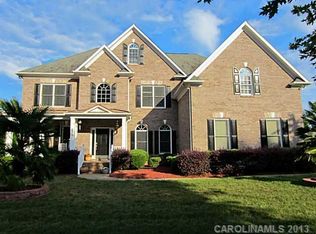
- $739,7005 bd4 ba3.9k sqft6521 Latta Springs Cres, Huntersville, NC 28078Off Market
- $---- bd-- ba-- sqft6521 Latta Springs Cir, Huntersville, NC 28078Off Market
- $796,9005 bd4 ba4.2k sqft6515 Latta Springs Cres, Huntersville, NC 28078Off Market
- $---- bd-- ba-- sqft6525 Latta Springs Cir, Huntersville, NC 28078Off Market
- $792,9005 bd4 ba-- sqft6515 Latta Springs Cir, Huntersville, NC 28078Off Market
Nearby schools
GreatSchools rating
- 6/10Barnette ElementaryGrades: PK-5Distance: 1.8 mi
- 7/10Francis Bradley MiddleGrades: 6-8Distance: 1.6 mi
- 5/10Hopewell HighGrades: 9-12Distance: 0.8 mi
Get a cash offer in 3 minutes
Find out how much your home could sell for in as little as 3 minutes with a no-obligation cash offer.
Estimated market value
$870,200
Get a cash offer in 3 minutes
Find out how much your home could sell for in as little as 3 minutes with a no-obligation cash offer.
Estimated market value
$870,200
- North Carolina
- Mecklenburg County
- Huntersville
- 28078
- 6318 Riverside Oaks Dr
Nearby cities
Nearby zip codes
Other Huntersville Topics
