This updated 4-bedroom, 2-bath ranch sits on a quiet street in the Windermere neighborhood, just minutes from historic downtown Littleton and within walking distance to Little Raven Elementary. Located in the highly rated Littleton Public School District, the home offers a smart layout with key upgrades throughout. The spacious primary bedroom features a wood-burning fireplace and opens to a freshly painted, covered deck, perfect for both relaxation and entertaining. The renovated eat-in kitchen includes granite countertops, stainless appliances, a pantry, and new vinyl flooring that continues into the living room. Recent updates include a new sewer line (2023), newer furnace, water heater, and updated electrical panel. Outside: a newly landscaped front yard, oversized 2-car detached garage with cabinets and storage space, plus an additional shed in the backyard. Fully fenced yard. No HOA.
Sold for $630,000
$630,000
6318 S Louthan Street, Littleton, CO 80120
4beds
1,444sqft
Single Family Residence
Built in 1952
7,405 Square Feet Lot
$598,800 Zestimate®
$436/sqft
$3,164 Estimated rent
Home value
$598,800
$557,000 - $641,000
$3,164/mo
Zestimate® history
Owner options
List your home for rent
$3,164/mo
Rent Zestimate®
Find your next renter with Zillow Rental Manager. Plus, with online applications, you can quickly screen prospective tenants – for free.
$3,164/mo
Rent Zestimate®
Refinance and save
$3,638/mo
Est. payment
Refinancing to a lower rate could help reduce your monthly payments and save thousands over the life of the loan.
$3,638/mo
Est. payment
Explore your selling options
Work with a Zillow partner agent
Leverage their expertise and Zillow's premium Showcase listings to get your home seen by more buyers.
Get startedList with your own agent
Get your home in front of millions of buyers by listing it on Zillow.
Learn how to do itSell it yourself
Take full control of how buyers see your home on Zillow by listing For Sale by Owner (FSBO).
List your homeWhat's special
Fully fenced yardStainless appliancesGranite countertopsSpacious primary bedroomRenovated eat-in kitchenFreshly painted covered deckQuiet street
Zillow last checked:
Listing updated:
Listed by:
Mark Tommell 203-848-7561 mark@browndogpm.com,
Brown Dog Real Estate
Bought with:
Susan Schell, 100028605
MB Schell Real Estate Group
Source: REcolorado as distributed by MLS GRID,MLS#: 9926264
Facts & features
Interior
Bedrooms & bathrooms
- Bedrooms: 4
- Bathrooms: 2
- Full bathrooms: 1
- 3/4 bathrooms: 1
- Main level bathrooms: 2
- Main level bedrooms: 4
Primary bedroom
- Description: Fireplace, Sliding Doors To Back Covered Deck
- Level: Main
- Area: 304 Square Feet
- Dimensions: 16 x 19
Bedroom
- Description: West Facing, Bright
- Level: Main
- Area: 108 Square Feet
- Dimensions: 9 x 12
Bedroom
- Description: West Facing, Bright
- Level: Main
- Area: 110 Square Feet
- Dimensions: 10 x 11
Bedroom
- Description: Used As Home Office, Accent Wall
- Level: Main
- Area: 120 Square Feet
- Dimensions: 10 x 12
Primary bathroom
- Description: Updated, Oversized Shower, Closet
- Level: Main
- Area: 60 Square Feet
- Dimensions: 6 x 10
Bathroom
- Description: Updated
- Level: Main
- Area: 64 Square Feet
- Dimensions: 8 x 8
Kitchen
- Description: Eat-In Kitchen, Pantry, Sliding Doors To Back Covered Deck
- Level: Main
- Area: 144 Square Feet
- Dimensions: 12 x 12
Laundry
- Description: Extra Storage
- Level: Main
- Area: 42 Square Feet
- Dimensions: 6 x 7
Living room
- Description: Open To Kitchen Island,
- Level: Main
- Area: 216 Square Feet
- Dimensions: 12 x 18
Heating
- Forced Air
Cooling
- None
Appliances
- Included: Dishwasher, Disposal, Dryer, Gas Water Heater, Range, Range Hood, Refrigerator, Washer
Features
- Ceiling Fan(s)
- Flooring: Carpet, Vinyl
- Windows: Double Pane Windows, Window Treatments
- Basement: Crawl Space
- Number of fireplaces: 1
- Fireplace features: Bedroom
- Common walls with other units/homes: No Common Walls
Interior area
- Total structure area: 1,444
- Total interior livable area: 1,444 sqft
- Finished area above ground: 1,444
- Finished area below ground: 0
Property
Parking
- Total spaces: 2
- Parking features: Oversized, Storage
- Garage spaces: 2
Features
- Levels: One
- Stories: 1
- Entry location: Ground
- Patio & porch: Covered, Deck
- Exterior features: Private Yard
- Fencing: Full
Lot
- Size: 7,405 Square Feet
- Features: Landscaped, Near Public Transit
Details
- Parcel number: 032093986
- Zoning: Residential
- Special conditions: Standard
Construction
Type & style
- Home type: SingleFamily
- Architectural style: A-Frame
- Property subtype: Single Family Residence
Materials
- Frame
- Foundation: Concrete Perimeter
- Roof: Composition
Condition
- Updated/Remodeled
- Year built: 1952
Utilities & green energy
- Electric: 110V, 220 Volts
- Sewer: Public Sewer
- Water: Public
- Utilities for property: Cable Available, Electricity Connected, Internet Access (Wired), Natural Gas Connected, Phone Connected
Community & HOA
Community
- Security: Carbon Monoxide Detector(s), Radon Detector, Smoke Detector(s), Video Doorbell
- Subdivision: Windermere
HOA
- Has HOA: No
Location
- Region: Littleton
Financial & listing details
- Price per square foot: $436/sqft
- Tax assessed value: $574,600
- Annual tax amount: $3,845
- Date on market: 4/4/2025
- Listing terms: 1031 Exchange,Cash,Conventional,FHA,VA Loan
- Exclusions: Seller's Personal Property, Staging Furniture, Garage Refrigerator
- Ownership: Individual
- Electric utility on property: Yes
- Road surface type: Paved
Price history
| Date | Event | Price |
|---|---|---|
| 5/2/2025 | Sold | $630,000-1.6%$436/sqft |
Source:  REcolorado as distributed by MLS GRID #9926264 Report a problem REcolorado as distributed by MLS GRID #9926264 Report a problem | ||
| 4/8/2025 | Pending sale | $640,000$443/sqft |
Source: REcolorado as distributed by MLS GRID #9926264 Report a problem | ||
| 4/4/2025 | Listed for sale | $640,000+10.3%$443/sqft |
Source: REcolorado as distributed by MLS GRID #9926264 Report a problem | ||
| 8/30/2023 | Sold | $580,000+16%$402/sqft |
Source: Public Record Report a problem | ||
| 4/27/2023 | Sold | $500,000+108%$346/sqft |
Source: Public Record Report a problem | ||
| 2/27/2014 | Sold | $240,400+0.2%$166/sqft |
Source: Public Record Report a problem | ||
| 12/16/2013 | Listed for sale | $239,900+50%$166/sqft |
Source: The Real Estate Firm #3223582 Report a problem | ||
| 7/21/1999 | Sold | $159,950+23%$111/sqft |
Source: Public Record Report a problem | ||
| 6/14/1996 | Sold | $130,000+4.5%$90/sqft |
Source: Public Record Report a problem | ||
| 4/5/1995 | Sold | $124,400$86/sqft |
Source: Public Record Report a problem | ||
Public tax history
| Year | Property taxes | Tax assessment |
|---|---|---|
| 2025 | $3,845 +6.9% | $35,913 -4.5% |
| 2024 | $3,595 +27.6% | $37,600 -9.8% |
| 2023 | $2,818 +0.3% | $41,686 +50.2% |
| 2022 | $2,810 | $27,758 -2.8% |
| 2021 | -- | $28,557 -4% |
| 2020 | $3,335 +59.3% | $29,758 |
| 2019 | $2,093 | $29,758 +23.8% |
| 2018 | $2,093 +7.9% | $24,034 |
| 2017 | $1,940 | $24,034 +16.8% |
| 2016 | -- | $20,569 |
| 2015 | -- | $20,569 +36.8% |
| 2014 | $1,732 | $15,037 -8.9% |
| 2013 | -- | $16,510 |
| 2012 | -- | $16,510 |
| 2011 | $1,525 +12.8% | $16,510 -7.5% |
| 2010 | $1,352 -2.3% | $17,850 |
| 2009 | $1,385 | $17,850 -1.6% |
| 2008 | -- | $18,141 |
| 2007 | -- | $18,141 +4% |
| 2006 | -- | $17,441 |
| 2005 | -- | $17,441 +8.3% |
| 2002 | $1,127 +5% | $16,100 +14.4% |
| 2001 | $1,074 | $14,070 |
Find assessor info on the county website
Neighborhood: 80120
Nearby homes
- $447,0003 bd1 ba1.2k sqft6308 S Louthan St, Littleton, CO 80120Off Market
- $496,5002 bd1 ba816 sqft6338 S Louthan St, Littleton, CO 80120Off Market
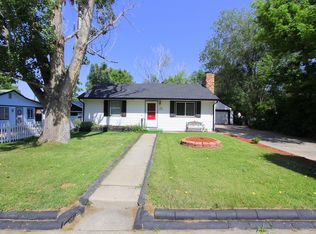
- $474,2003 bd2 ba1.5k sqft6319 S Windermere St, Littleton, CO 80120Off Market
- $542,6003 bd1 ba1.4k sqft6309 S Windermere St, Littleton, CO 80120Off Market

- $451,3002 bd2 ba672 sqft6329 S Windermere St, Littleton, CO 80120Off Market
- $502,2002 bd1 ba988 sqft6348 S Louthan St, Littleton, CO 80120Off Market
- $461,0002 bd1 ba800 sqft6339 S Windermere St, Littleton, CO 80120Off Market
- $422,2002 bd1 ba770 sqft6317 S Louthan St, Littleton, CO 80120Off Market
Nearby schools
GreatSchools rating
- 5/10Little Raven Elementary SchoolGrades: K-5Distance: 2.2 mi
- 7/10Euclid Middle SchoolGrades: 6-8Distance: 0.7 mi
- 9/10Heritage High SchoolGrades: 9-12Distance: 1.1 mi
Schools provided by the listing agent
- Elementary: Little Raven
- Middle: Euclid
- High: Heritage
- District: Littleton 6
Source: REcolorado as distributed by MLS GRID. This data may not be complete. We recommend contacting the local school district to confirm school assignments for this home.
Get a cash offer in 3 minutes
Find out how much your home could sell for in as little as 3 minutes with a no-obligation cash offer.
Estimated market value
$598,800
Get a cash offer in 3 minutes
Find out how much your home could sell for in as little as 3 minutes with a no-obligation cash offer.
Estimated market value
$598,800
- Colorado
- Arapahoe County
- Littleton
- 80120
- 6318 S Louthan Street
Nearby cities
Nearby neighborhoods
Nearby zip codes
Other Littleton Topics
