Skip main navigation
Off market
  • $741,200

    6318 S Valdai Ct, Aurora, CO 80015

    5beds
    3,904sqft
    SingleFamily
    Built in 2001
    6,969 Square Feet Lot
    $741,200 Zestimate®
    $190/sqft
    $3,799 Estimated rent

    Home value

    $741,200

    $704,000 - $778,000

    $3,799/mo

    Zestimate® history
    Loading
    Loading...

    Owner options

    List your home for rent

    $3,799/mo

    Rent Zestimate®

    Find your next renter with Zillow Rental Manager. Plus, with online applications, you can quickly screen prospective tenants – for free.

    Learn more

    $3,799/mo

    Rent Zestimate®

    Refinance and save

    $4,403/mo

    Est. payment

    Refinancing to a lower rate could help reduce your monthly payments and save thousands over the life of the loan.

    See today's rates

    $4,403/mo

    Est. payment

    Explore your selling options

    Work with a Zillow partner agent

    Leverage their expertise and Zillow's premium Showcase listings to get your home seen by more buyers.

    Get started

    List with your own agent

    Get your home in front of millions of buyers by listing it on Zillow.

    Learn how to do it

    Sell it yourself

    Take full control of how buyers see your home on Zillow by listing For Sale by Owner (FSBO).

    List your home

    What's special

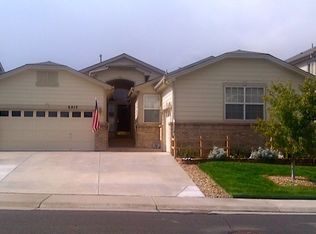
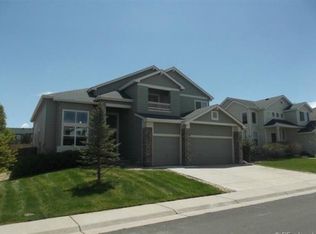
    This HUGE home located in the desirable Saddle Rock Ridge neighborhood is bright, open and ready for you! Walking into the grand entrance, you are immediately greeted by tons of natural light and soaring ceilings in this spacious well maintained home. There is a front living area with a bay window flowing into the dining room. As you continue through the main floor you will be stunned by the many floor to ceiling windows and grand architecture of the family room and kitchen area. There is a fireplace, ceiling fan and built in shelving and niches to add your personal touches. The open floor plan moves into the large kitchen with wood floors, dining nook, eat-at island, built-in desk area, sliding glass door to back patio and cabinets galore! This home offers a powder room and a rare main floor primary bedroom with a bay window and 5 piece en-suite bathroom which includes dual sinks, soaking tub, separate tiled shower and water closet. Head upstairs to the open loft overlooking the family room with a nook for shelving and absolutely perfect for an office or extra living space. There are 3 guest bedrooms each with carpet, a ceiling fan and a full bathroom on the second floor with dual sinks and tub/shower combo. Head back downstairs and to the large basement and a full second living and entertaining space! There is a full kitchen with a dining area and eat-at-counter which is open to a cozy living area with built-in shelves and another space for storage. Move across the room to the perfect game space or "hang out" spot for any gathering of friends and family! There is a bedroom, full bath and laundry room as well. No great entertaining home would be complete without a lovely low maintenance backyard. The beautiful stone patio is just off of the kitchen and has 2 separate areas perfect for relaxing, dining or even a hot tub! This home has all of the space you need and is a spectacular location! Don't miss out!

    This property is off market, which means it's not currently listed for sale or rent on Zillow. This may be different from what's available on other websites or public sources.

    Facts & features

    Interior

    Bedrooms & bathrooms
    • Bedrooms: 5
    • Bathrooms: 4
    • Full bathrooms: 3
    • 1/2 bathrooms: 1
    Heating
    • Forced air
    Cooling
    • Central
    Features
    • Basement: Finished
    • Has fireplace: Yes
    Interior area
    • Total interior livable area: 3,904 sqft

    Property

    Parking
    • Parking features: Garage - Attached
    Features
    • Exterior features: Wood
    Lot
    • Size: 6,969 Square Feet
    Details
    • Parcel number: 207324117002

    Construction

    Type & style
    • Home type: SingleFamily
    Materials
    • Wood
    • Roof: Composition
    Condition
    • Year built: 2001

    Community & HOA

    HOA
    • Has HOA: Yes
    • HOA fee: $39 monthly
    Location
    • Region: Aurora

    Financial & listing details

    • Price per square foot: $190/sqft
    • Tax assessed value: $738,100
    • Annual tax amount: $5,214

    Price history

    DateEventPrice
    6/10/2022Sold$735,000$188/sqft
    Source: Public Record Report a problem
    5/10/2022Pending sale$735,000$188/sqft
    Source: Exit Realty #8286697 Report a problem
    5/7/2022Listed for sale$735,000+144%$188/sqft
    Source: Exit Realty #8286697 Report a problem
    10/15/2001Sold$301,290$77/sqft
    Source: Public Record Report a problem

    Public tax history

    YearProperty taxesTax assessment
    2025$5,214 +11.3%$46,131 +1.7%
    2024$4,684 +14.4%$45,379 -8.4%
    2023$4,093 -0.7%$49,540 +39.7%
    2022$4,124 $35,465 -2.8%
    2021-- $36,487 +1.7%
    2020$4,082 +4.6%$35,872
    2019$3,902 $35,872 +11.6%
    2018$3,902 +1.5%$32,134
    2017$3,846 $32,134 +9%
    2016-- $29,484
    2015-- $29,484 +18.7%
    2014$3,583 +9.3%$24,843 -7.6%
    2013$3,277 $26,880
    2012-- $26,880
    2011$3,246 +3%$26,880 +2.9%
    2010$3,152 -9.9%$26,130
    2009$3,499 $26,130 -9.7%
    2008-- $28,927
    2007-- $28,927 +7.9%
    2006-- $26,809
    2005-- $26,809 +16.4%
    2002$1,046 +346.7%$23,040 +1138.7%
    2001$234 $1,860
    Find assessor info on the county website

    Neighborhood: 80015

    Nearby schools

    GreatSchools rating
    Get a cash offer in 3 minutes
    Find out how much your home could sell for in as little as 3 minutes with a no-obligation cash offer.
    Estimated market value
    $741,200
    Get a cash offer in 3 minutes
    Find out how much your home could sell for in as little as 3 minutes with a no-obligation cash offer.
    Estimated market value
    $741,200