BOM at no fault of the home - First time homebuyers got cold feet.Looking for a move-in ready home with space to spread out, park your toys, and enjoy all that SE Portland has to offer? This one-level ranch tucked at the end of a quiet cul-de-sac is more than just a house — it’s a lifestyle.Just minutes away, you can catch a Portland Pickles game under the lights at Walker Stadium, sip a craft drink at Flipside Bar, or grab dinner from local food carts. Parks, green spaces, and neighborhood energy surround you.Inside, you’ll find fresh interior and exterior paint, new carpet, engineered hardwoods, and a flexible floor plan that includes an enclosed sunroom (not counted in the square footage). The primary suite features a private bath with a walk-in shower, while the open kitchen offers an eat bar and comes with all appliances included.Out back, enjoy a fenced yard that opens to a city-owned green space — perfect for playing fetch, picnics, or relaxing under the trees. Car enthusiasts and small business owners will love the oversized 2-car attached garage plus a detached shop with a brand-new roof and ample space for RVs, boats, or equipment. The main home’s roof is approximately 5 years old, and a 1-year home warranty is included for peace of mind.With its central location, this is the kind of home where you can work hard, play hard, and relax with ease. All that’s left to do is move in — schedule your tour today!
Sold
$395,000
6318 SE 93rd Ave, Portland, OR 97266
3beds
1,050sqft
Residential, Single Family Residence
Built in 1992
6,969 Square Feet Lot
$432,100 Zestimate®
$376/sqft
$2,397 Estimated rent
Home value
$432,100
$410,000 - $454,000
$2,397/mo
Zestimate® history
Owner options
List your home for rent
$2,397/mo
Rent Zestimate®
Find your next renter with Zillow Rental Manager. Plus, with online applications, you can quickly screen prospective tenants – for free.
$2,397/mo
Rent Zestimate®
Refinance and save
$2,628/mo
Est. payment
Refinancing to a lower rate could help reduce your monthly payments and save thousands over the life of the loan.
$2,628/mo
Est. payment
Explore your selling options
Work with a Zillow partner agent
Leverage their expertise and Zillow's premium Showcase listings to get your home seen by more buyers.
Get startedList with your own agent
Get your home in front of millions of buyers by listing it on Zillow.
Learn how to do itSell it yourself
Take full control of how buyers see your home on Zillow by listing For Sale by Owner (FSBO).
List your homeWhat's special
Zillow last checked:
Listing updated:
Listed by:
Drew Walters 971-275-5896,
Harcourts Real Estate Network Group
Bought with:
Fernando Barajas, 201238552
eXp Realty, LLC
Source: RMLS (OR),MLS#: 638829059
Facts & features
Interior
Bedrooms & bathrooms
- Bedrooms: 3
- Bathrooms: 2
- Full bathrooms: 2
- Main level bathrooms: 2
Rooms
- Room types: Bedroom 2, Bedroom 3, Dining Room, Family Room, Kitchen, Living Room, Primary Bedroom
Primary bedroom
- Features: Bathroom, Closet, Walkin Shower, Wallto Wall Carpet
- Level: Main
- Area: 198
- Dimensions: 11 x 18
Bedroom 2
- Features: Closet, Wallto Wall Carpet
- Level: Main
- Area: 110
- Dimensions: 10 x 11
Bedroom 3
- Features: Closet, Wallto Wall Carpet
- Level: Main
- Area: 100
- Dimensions: 10 x 10
Kitchen
- Features: Dishwasher, Eat Bar, Exterior Entry, Engineered Hardwood, Free Standing Range, Free Standing Refrigerator
- Level: Main
- Area: 96
- Width: 12
Living room
- Features: Engineered Hardwood
- Level: Main
- Area: 238
- Dimensions: 14 x 17
Heating
- Forced Air
Cooling
- Wall Unit(s)
Appliances
- Included: Dishwasher, Free-Standing Range, Free-Standing Refrigerator, Range Hood, Gas Water Heater
Features
- Closet, Eat Bar, Bathroom, Walkin Shower
- Flooring: Engineered Hardwood, Wall to Wall Carpet
- Windows: Aluminum Frames
- Basement: Crawl Space
Interior area
- Total structure area: 1,050
- Total interior livable area: 1,050 sqft
Property
Parking
- Total spaces: 3
- Parking features: Driveway, RV Access/Parking, RV Boat Storage, Garage Door Opener, Attached, Detached
- Attached garage spaces: 3
- Has uncovered spaces: Yes
Accessibility
- Accessibility features: Garage On Main, Ground Level, Main Floor Bedroom Bath, Minimal Steps, One Level, Parking, Walkin Shower, Accessibility
Features
- Levels: One
- Stories: 1
- Patio & porch: Covered Deck, Patio
- Exterior features: Yard, Exterior Entry
- Fencing: Fenced
Lot
- Size: 6,969 Square Feet
- Features: Cul-De-Sac, Level, SqFt 7000 to 9999
Details
- Additional structures: RVParking, RVBoatStorage, ToolShed
- Parcel number: R299888
- Zoning: CM2
Construction
Type & style
- Home type: SingleFamily
- Architectural style: Ranch
- Property subtype: Residential, Single Family Residence
Materials
- T111 Siding
- Roof: Composition
Condition
- Resale
- New construction: No
- Year built: 1992
Details
- Warranty included: Yes
Utilities & green energy
- Gas: Gas
- Sewer: Public Sewer
- Water: Public
Community & HOA
Community
- Subdivision: Lents
HOA
- Has HOA: No
Location
- Region: Portland
Financial & listing details
- Price per square foot: $376/sqft
- Tax assessed value: $440,140
- Annual tax amount: $5,728
- Date on market: 10/3/2025
- Cumulative days on market: 85 days
- Listing terms: Cash,Conventional,FHA,VA Loan
- Road surface type: Paved
Price history
| Date | Event | Price |
|---|---|---|
| 10/31/2025 | Sold | $395,000-4.8%$376/sqft |
Source:  RMLS (OR) #638829059 Report a problem RMLS (OR) #638829059 Report a problem | ||
| 10/3/2025 | Pending sale | $415,000+227.3%$395/sqft |
Source: RMLS (OR) #638829059 Report a problem | ||
| 5/10/2002 | Sold | $126,800$121/sqft |
Source: Public Record Report a problem | ||
Public tax history
| Year | Property taxes | Tax assessment |
|---|---|---|
| 2025 | $5,942 +3.7% | $220,530 +3% |
| 2024 | $5,729 +4% | $214,110 +3% |
| 2023 | $5,509 +2.2% | $207,880 +3% |
| 2022 | $5,389 +1.7% | $201,830 +3% |
| 2021 | $5,298 +9% | $195,960 +3% |
| 2020 | $4,861 +3.8% | $190,260 +3% |
| 2019 | $4,682 | $184,720 +3% |
| 2018 | $4,682 +3% | $179,340 +3% |
| 2017 | $4,544 +15.1% | $174,120 +3% |
| 2016 | $3,948 | $169,050 +3% |
| 2015 | $3,948 +8.7% | $164,130 +3% |
| 2014 | $3,631 +37.8% | $159,350 +3% |
| 2013 | $2,636 +11.4% | $154,710 +4.4% |
| 2012 | $2,365 -1.8% | $148,250 -1.3% |
| 2011 | $2,410 -19% | $150,210 +3% |
| 2010 | $2,975 -3.8% | $145,840 +3% |
| 2009 | $3,094 +6% | $141,600 +3% |
| 2008 | $2,919 +0.3% | $137,480 +3% |
| 2007 | $2,911 +11.4% | $133,480 +3% |
| 2006 | $2,614 +6% | $129,600 +3% |
| 2005 | $2,466 -7.2% | $125,830 +3% |
| 2004 | $2,657 +7.4% | $122,170 +3% |
| 2003 | $2,473 +1.3% | $118,620 +3% |
| 2002 | $2,442 +7.8% | $115,170 +6.1% |
| 2000 | $2,265 +7.1% | $108,570 +3% |
| 1999 | $2,115 | $105,410 |
Find assessor info on the county website
Neighborhood: Lents
Nearby homes
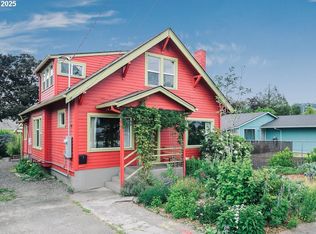
- $435,0005 bd3 ba2.3k sqft6308 SE 93rd Ave, Portland, OR 97266Sold
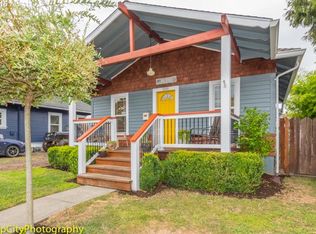
- $397,8002 bd1 ba878 sqft9305 SE Henry St, Portland, OR 97266Off Market
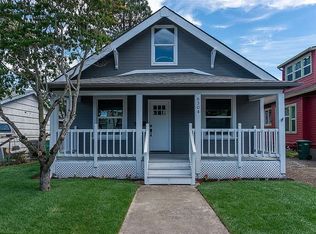
- $393,7003 bd2 ba1k sqft6304 SE 93rd Ave, Portland, OR 97266Off Market
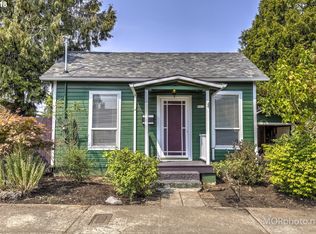
- $348,6002 bd1 ba956 sqft9315 SE Henry St, Portland, OR 97266Off Market
- $344,9003 bd1 ba948 sqft9303 SE Henry St, Portland, OR 97266Off Market
- $341,4003 bd1 ba1.1k sqft6230 SE 93rd Ave, Portland, OR 97266Off Market
- $465,0004 bd2 ba1.4k sqft6325 SE 93rd Ave, Portland, OR 97266Sold
- $410,0204 bd2 ba1.4k sqft9233-9235 SE Henry St, Portland, OR 97266Off Market
Nearby schools
GreatSchools rating
- 6/10Kelly Elementary SchoolGrades: K-5Distance: 0.3 mi
- 6/10Lane Middle SchoolGrades: 6-8Distance: 1.7 mi
- 6/10Franklin High SchoolGrades: 9-12Distance: 2.6 mi
Schools provided by the listing agent
- Elementary: Kelly
- Middle: Lane
- High: Franklin
Source: RMLS (OR). This data may not be complete. We recommend contacting the local school district to confirm school assignments for this home.
Get a cash offer in 3 minutes
Find out how much your home could sell for in as little as 3 minutes with a no-obligation cash offer.
Estimated market value
$432,100
Get a cash offer in 3 minutes
Find out how much your home could sell for in as little as 3 minutes with a no-obligation cash offer.
Estimated market value
$432,100
- Oregon
- Multnomah County
- Portland
- 97266
- Lents
- 6318 SE 93rd Ave
