Skip main navigation
Sold for $290,000
  • $290,000

    6318 Salem Park Cir, Mechanicsburg, PA 17050

    4beds
    1,786sqft
    Single Family Residence
    Built in 1975
    0.36 Acres Lot
    $343,600 Zestimate®
    $162/sqft
    $2,146 Estimated rent

    Home value

    $343,600

    $326,000 - $361,000

    $2,146/mo

    Zestimate® history
    Loading
    Loading...

    Owner options

    List your home for rent

    $2,146/mo

    Rent Zestimate®

    Find your next renter with Zillow Rental Manager. Plus, with online applications, you can quickly screen prospective tenants – for free.

    Learn more

    $2,146/mo

    Rent Zestimate®

    Refinance and save

    $1,989/mo

    Est. payment

    Refinancing to a lower rate could help reduce your monthly payments and save thousands over the life of the loan.

    See today's rates

    $1,989/mo

    Est. payment

    Explore your selling options

    Work with a Zillow partner agent

    Leverage their expertise and Zillow's premium Showcase listings to get your home seen by more buyers.

    Get started

    List with your own agent

    Get your home in front of millions of buyers by listing it on Zillow.

    Learn how to do it

    Sell it yourself

    Take full control of how buyers see your home on Zillow by listing For Sale by Owner (FSBO).

    List your home

    What's special

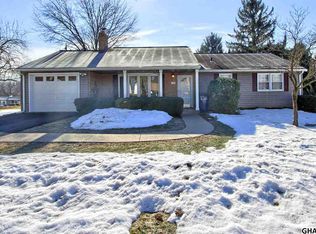
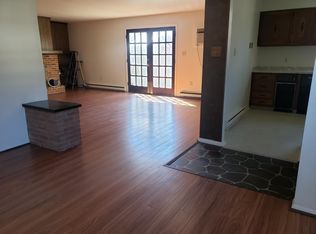
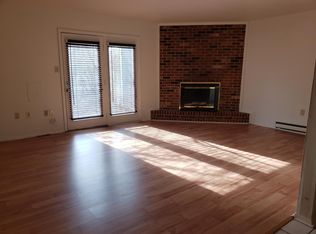
    An offer has been received -- offer deadline set for 5:30pm today, 12/17/23, with all offers being presented this evening. Is your goal to buy your forever home in 2024? If so, this one has come along at the right time. With a little paint and carpet, this can be your dream home just in time to enjoy the spring and summer weather from the double deck, overlooking the terrific yard. This 4 bedroom bi-level with 1 car Garage is awaiting your personal touch. Home features, formal Living Room with bay window, Dining Room with access to multi-level deck, bright Kitchen with breakfast bar (bar stools remain) and upgraded glass doors on cabinets, 2 full bathrooms, huge Family Room with wood burning fireplace and access to lower level patio & flat yard. This home also has amazing storage including huge closet in downstairs bedroom and terrific custom-made shelving in the attic. During their ownership, homeowners have replaced the windows, roof, hot water heater and a/c, which is serviced every year. Cinch Home Warranty included. Neighborhood includes use of pool, community room and park. AGENTS please see private remarks.

    Zillow last checked:

    Listing updated:

    Listed by:

    Dana Little 717-805-8748,

    Berkshire Hathaway HomeServices Homesale Realty

    Bought with:

    Alex Saad, RM425669

    Keller Williams of Central PA

    Source: Bright MLS,MLS#: PACB2026494MLS Logo

    Facts & features

    Interior

    Bedrooms & bathrooms
    • Bedrooms: 4
    • Bathrooms: 2
    • Full bathrooms: 2
    • Main level bathrooms: 1
    • Main level bedrooms: 3
    Rooms
    • Room types: Living Room, Bedroom 2, Bedroom 3, Bedroom 4, Kitchen, Family Room, Foyer, Bedroom 1, Laundry, Bathroom 1
    Basement
    • Area: 0
    Heating
    • Baseboard, Electric
    Cooling
    • Central Air, Ceiling Fan(s), Electric
    Appliances
    • Included: Dryer, Washer, Electric Water Heater
    • Laundry: Lower Level, Laundry Room
    Features
    • Attic, Ceiling Fan(s), Formal/Separate Dining Room, Walk-In Closet(s)
    • Flooring: Carpet, Vinyl, Engineered Wood
    • Windows: Vinyl Clad
    • Basement: Full,Finished
    • Number of fireplaces: 1
    • Fireplace features: Wood Burning
    Interior area
    • Total structure area: 1,786
    • Total interior livable area: 1,786 sqft
    • Finished area above ground: 1,786
    • Finished area below ground: 0

    Property

    Parking
    • Total spaces: 1
    • Parking features: Garage Faces Front, Attached
    • Attached garage spaces: 1
    Accessibility
    • Accessibility features: None
    Features
    • Levels: Bi-Level,Two
    • Stories: 2
    • Exterior features: Extensive Hardscape, Lighting
    • Pool features: Community
    Lot
    • Size: 0.36 Acres
    Details
    • Additional structures: Above Grade, Below Grade
    • Parcel number: 10191606052
    • Zoning: RESIDENTIAL
    • Special conditions: Standard

    Construction

    Type & style
    • Home type: SingleFamily
    • Property subtype: Single Family Residence
    Materials
    • Block, Asphalt
    • Foundation: Block
    • Roof: Asphalt
    Condition
    • New construction: No
    • Year built: 1975

    Utilities & green energy

    • Electric: Circuit Breakers
    • Sewer: Public Sewer
    • Water: Public

    Community & HOA

    Community
    • Features: Pool
    • Subdivision: Salem Park
    HOA
    • Has HOA: Yes
    • HOA fee: $150 quarterly
    • HOA name: SALEM PARK HOMEOWNERS ASSOCIATION
    Location
    • Region: Mechanicsburg
    • Municipality: HAMPDEN TWP

    Financial & listing details

    • Price per square foot: $162/sqft
    • Tax assessed value: $174,000
    • Annual tax amount: $2,333
    • Date on market: 12/15/2023
    • Listing agreement: Exclusive Agency
    • Listing terms: Cash,Conventional
    • Inclusions: Kitchen Fridge, Washer, Dryer
    • Ownership: Fee Simple

    Price history

    DateEventPrice
    6/5/2025Listing removed$2,000$1/sqft
    Source: Zillow Rentals Report a problem
    6/4/2025Price change$2,000-28.6%$1/sqft
    Source: Zillow Rentals Report a problem
    6/3/2025Price change$2,800+40%$2/sqft
    Source: Zillow Rentals Report a problem
    6/2/2025Price change$2,000-11.1%$1/sqft
    Source: Zillow Rentals Report a problem
    3/31/2025Listed for rent$2,250$1/sqft
    Source: Zillow Rentals Report a problem
    3/14/2025Listing removed$2,250$1/sqft
    Source: Zillow Rentals Report a problem
    3/12/2025Listed for rent$2,250$1/sqft
    Source: Zillow Rentals Report a problem
    2/13/2024Sold$290,000-1.7%$162/sqft
    Source: Bright MLS #PACB2026494 Report a problem
    12/18/2023Pending sale$294,900$165/sqft
    Source: Bright MLS #PACB2026494 Report a problem
    12/15/2023Listed for sale$294,900$165/sqft
    Source: Bright MLS #PACB2026494 Report a problem

    Public tax history

    YearProperty taxesTax assessment
    2025$2,604 +8%$174,000
    2024$2,411 +3.3%$174,000
    2023$2,333 +2.7%$174,000
    2022$2,271 $174,000
    2021$2,271 +4.5%$174,000
    2020$2,172 +396%$174,000
    2019$438 -79.1%$174,000
    2018$2,094 $174,000
    2017-- $174,000
    2016-- $174,000
    2015-- $174,000
    2014-- $174,000
    2013-- $174,000
    2012-- $174,000
    2011-- $174,000 +28.2%
    2010-- $135,690
    2009-- $135,690
    2008-- $135,690
    2007-- $135,690
    2006-- $135,690
    2005-- $135,690 +0.5%
    2004-- $135,030
    2003$317 $135,030
    2000-- $135,030
    Find assessor info on the county website

    Neighborhood: 17050

    Nearby schools

    GreatSchools rating
    Schools provided by the listing agent
    • High: Cumberland Valley
    • District: Cumberland Valley

    Source: Bright MLS. This data may not be complete. We recommend contacting the local school district to confirm school assignments for this home.

    Sell for more on Zillow
    Get a Zillow Showcase℠ listing at no additional cost and you could sell for .
    $343,600
    2% more
    +$6,872
    With Zillow Showcase(estimated)
    $350,472
    Sell for more on Zillow
    Get a Zillow Showcase℠ listing at no additional cost and you could sell for .
    $343,600
    2% more
    +$6,872
    With Zillow Showcase(estimated)
    $350,472