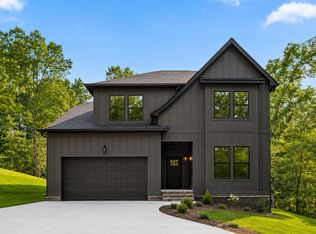
This gorgeous 3,416 sq. ft. new construction home sits on a private nearly 1 acre lot surrounded by mature trees, offering a rare level of privacy that's hard to find in new construction. This thoughtfully designed home has NO HOA and features an open floor plan with 6 bedrooms and 4 full bathrooms, including 2 bedrooms and 2 full bathrooms on the main level, plus an additional upstairs en-suite--ideal for guests or multi-generational living. Located just minutes from Chickamauga Lake, you'll enjoy nearby hiking trails, public boat ramps, fishing, waterfront dining at Dockside Café, and you're only 1 minute from Harrison Bay State Park and Bear Trace Golf Course. Fully Equipped Chef's Kitchen Oversized quartz waterfall island Stainless steel appliances 65 sq. ft. walk-in pantry Built-in coffee bar inside the pantry with a dedicated electrical outlet Real wood soft-close cabinetry with built-in trash drawer Remote-controlled exterior venting custom hood Stunning Living Room 12-foot coffered ceilings Floor-to-ceiling remote-controlled gas fireplace Oversized remote-controlled LED ceiling fan Luxurious Primary Suite Tall tray ceilings Oversized LED ceiling fan Spa-inspired bathroom featuring: 40 sq. ft. seamless glass shower Two separate quartz vanities with additional cabinetry 6-foot soaking tub with freestanding faucet and handheld sprayer Two oversized walk-in closets, including one measuring approximately 100 sq. ft. Upstairs Living Four additional bedrooms Additional upstairs en-suite Remote-controlled ceiling fan/lights in every bedroom Custom built-in kids' reading/play nook in one of the upstairs bedrooms, creating a fun and unique space children will love. Bonus Space Unfinished area above the garage with a full-size door, offering the potential to finish an additional 400 sq. ft. Additional attic storage over the primary bedroom and living room Exterior Features Brick and durable Hardie Board siding Expansive back deck with outdoor TV hookups- This home features beautiful views of the mountains to the right side of the home in the winter time. Schedule you're private showing today
Sold for $625,000
$625,000
6318 Shirley Pond Rd, Harrison, TN 37341
6beds
3,416sqft
Single Family Residence
Built in 2026
1.02 Acres Lot
$624,400 Zestimate®
$183/sqft
$3,648 Estimated rent
Home value
$624,400
$593,000 - $656,000
$3,648/mo
Zestimate® history
Owner options
List your home for rent
$3,648/mo
Rent Zestimate®
Find your next renter with Zillow Rental Manager. Plus, with online applications, you can quickly screen prospective tenants – for free.
$3,648/mo
Rent Zestimate®
Refinance and save
$3,806/mo
Est. payment
Refinancing to a lower rate could help reduce your monthly payments and save thousands over the life of the loan.
$3,806/mo
Est. payment
Explore your selling options
Work with a Zillow partner agent
Leverage their expertise and Zillow's premium Showcase listings to get your home seen by more buyers.
Get startedList with your own agent
Get your home in front of millions of buyers by listing it on Zillow.
Learn how to do itSell it yourself
Take full control of how buyers see your home on Zillow by listing For Sale by Owner (FSBO).
List your homeWhat's special
Surrounded by mature treesOversized quartz waterfall islandOpen floor planStainless steel appliancesAdditional upstairs en-suiteUpstairs en-suiteTall tray ceilings
Zillow last checked:
Listing updated:
Listed by:
Joslin Lyashevskiy 423-664-3084,
Premier Property Group Inc.
Bought with:
David Hanson, 338923
EXP Realty, LLC
Source: Greater Chattanooga Realtors,MLS#: 1538789
Facts & features
Interior
Bedrooms & bathrooms
- Bedrooms: 6
- Bathrooms: 4
- Full bathrooms: 4
Primary bedroom
- Description: Primary on main level
- Level: First
Bedroom
- Description: Secondary bedroom on main level
- Level: First
Bedroom
- Level: Second
Bedroom
- Level: Second
Bedroom
- Level: Second
Bedroom
- Description: Additional en suite on second level
- Level: Second
Primary bathroom
- Description: Primary bath on main level
- Level: First
Bathroom
- Description: Secondary full bathroom on main level
- Level: First
Bathroom
- Description: Ensuite bathroom
- Level: Second
Bathroom
- Level: Second
Dining room
- Level: First
Kitchen
- Level: First
Laundry
- Level: First
Living room
- Level: First
Heating
- Natural Gas
Cooling
- Central Air, Ceiling Fan(s), Electric, Multi Units
Appliances
- Included: Disposal, Dishwasher, Exhaust Fan, Free-Standing Refrigerator, Gas Cooktop, Gas Oven, Gas Range, Gas Water Heater, Instant Hot Water, Microwave, Oven, Range Hood, Stainless Steel Appliance(s), Tankless Water Heater, Vented Exhaust Fan
- Laundry: In Hall, Main Level
Features
- Ceiling Fan(s), Crown Molding, Coffered Ceiling(s), Double Vanity, Entrance Foyer, Eat-in Kitchen, High Ceilings, His and Hers Closets, In-Law Floorplan, Kitchen Island, Open Floorplan, Pantry, Primary Downstairs, Recessed Lighting, Storage, Tray Ceiling(s), Walk-In Closet(s), Double Shower, Separate Shower, En Suite, Separate Dining Room, Plumbed, Split Bedrooms
- Flooring: Carpet, Luxury Vinyl
- Basement: None
- Number of fireplaces: 1
- Fireplace features: Gas Starter, Gas Log, Great Room
Interior area
- Total structure area: 3,416
- Total interior livable area: 3,416 sqft
- Finished area above ground: 3,416
Property
Parking
- Total spaces: 2
- Parking features: Concrete, Driveway, Garage Door Opener, Garage Faces Side, Kitchen Level
- Attached garage spaces: 2
Features
- Levels: Two
- Stories: 2
- Patio & porch: Rear Porch, Porch - Covered
- Exterior features: Private Yard, Rain Gutters
Lot
- Size: 1.02 Acres
- Dimensions: 309 x 234 x 302 x 70
- Features: Cleared, Few Trees, Front Yard, Landscaped, Level, Many Trees, Open Lot
Details
- Parcel number: 094a D 046.05
- Special conditions: Personal Interest
Construction
Type & style
- Home type: SingleFamily
- Architectural style: Contemporary
- Property subtype: Single Family Residence
Materials
- Block, Brick, Cement Siding, HardiPlank Type, Fiber Cement
- Foundation: Block
- Roof: Asphalt,Shingle
Condition
- New construction: Yes
- Year built: 2026
Utilities & green energy
- Sewer: Septic Tank
- Water: Public
- Utilities for property: Cable Available, Electricity Connected, Natural Gas Connected, Phone Available, Underground Utilities, Water Connected
Community & HOA
Community
- Subdivision: None
HOA
- Has HOA: No
Location
- Region: Harrison
Financial & listing details
- Price per square foot: $183/sqft
- Tax assessed value: $50,900
- Annual tax amount: $192
- Date on market: 7/16/2026
- Listing terms: Cash,Conventional,FHA,VA Loan
Price history
| Date | Event | Price |
|---|---|---|
| 8/21/2026 | Sold | $625,000$183/sqft |
Source: Greater Chattanooga Realtors #1538789 Report a problem | ||
| 7/23/2026 | Contingent | $625,000$183/sqft |
Source: Greater Chattanooga Realtors #1538789 Report a problem | ||
| 7/16/2026 | Listed for sale | $625,000$183/sqft |
Source: Greater Chattanooga Realtors #1538789 Report a problem | ||
Public tax history
| Year | Property taxes | Tax assessment |
|---|---|---|
| 2025 | $193 | $12,725 |
Find assessor info on the county website
Neighborhood: 37341
Nearby homes
- $615,0006 bd4 ba3.4k sqft6314 Shirley Pond Rd, Harrison, TN 37341Sold
- $488,000-- bd3 ba2k sqft9089 Dark Pond Ln, Harrison, TN 37341Off Market
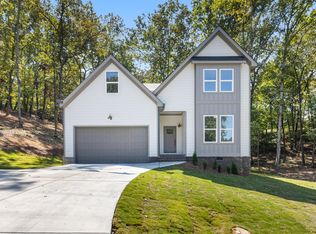
- $561,0005 bd4 ba3k sqft6310 Shirley Pond Rd, Harrison, TN 37341Sold
- $65,0003 acres0 Shirley Pond Rd, Harrison, TN 37341Sold
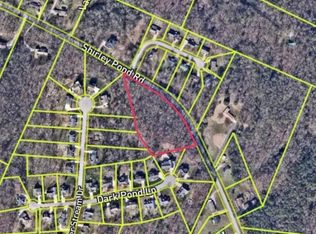
- $65,0003 acres0 Shirley Pond Rd, Harrison, TN 37341Sold
- $480,8004 bd3 ba2.3k sqft9097 Dark Pond Ln, Harrison, TN 37341Off Market
- $404,900-- bd2 ba1.9k sqft9077 Dark Pond Ln, Harrison, TN 37341Off Market
- $455,8003 bd3 ba2.5k sqft9055 Dark Pond Ln, Harrison, TN 37341Off Market
Nearby schools
GreatSchools rating
- 5/10Snow Hill Elementary SchoolGrades: PK-5Distance: 2.1 mi
- 5/10Brown Middle SchoolGrades: 6-8Distance: 5.6 mi
- 3/10Central High SchoolGrades: 9-12Distance: 5.5 mi
Schools provided by the listing agent
- Elementary: Snow Hill Elementary
- Middle: Brown Middle
- High: Central High School
Source: Greater Chattanooga Realtors. This data may not be complete. We recommend contacting the local school district to confirm school assignments for this home.
Get a cash offer in 3 minutes
Find out how much your home could sell for in as little as 3 minutes with a no-obligation cash offer.
Estimated market value
$624,400
Get a cash offer in 3 minutes
Find out how much your home could sell for in as little as 3 minutes with a no-obligation cash offer.
Estimated market value
$624,400
- Tennessee
- Hamilton County
- Harrison
- 37341
- 6318 Shirley Pond Rd
