Additional bedroomSecondary bedroomGranite countertopsGas rangeGuest bathUtility sinkGas washer and dryer
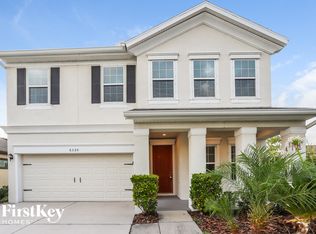
Don’t miss this highly sought-after Sandpiper floor plan by Homes by WestBay, ideally located in the heart of Waterset. Enjoy a short walk to premier community amenities including the splash pad, dog park, indoor and outdoor fitness centers, amphitheater, playgrounds, multiple pools, waterslides, and sports courts. From the moment you arrive, the home makes a striking impression with its professional landscaping, new roof in 2025 and inviting blue front door. Step inside to a grand foyer with soaring 12-foot ceilings, setting the tone for the spacious and thoughtfully designed interior. To the right, you’ll find a secondary bedroom and guest bath—perfect for visitors. Just beyond, a versatile den with glass French doors offers the flexibility to serve as a home office or fourth bedroom. On the left side of the home, an additional bedroom and a well-appointed laundry room feature white shaker cabinetry, a gas washer and dryer, and a utility sink. At the center of it all is the stunning kitchen, designed to delight any home chef. It boasts 42-inch white shaker cabinets, under-cabinet lighting, a glass subway tile backsplash, granite countertops, a gas range, and an oversized island with seating—ideal for entertaining. New owners will appreciate the updated microwave, dishwasher, and refrigerator, all replaced in 2025. The kitchen flows seamlessly into the open-concept dining and living areas, highlighted by wood-trimmed windows that add a touch of craftsman charm. Large sliding glass doors lead to the covered lanai, creating an effortless indoor-outdoor living experience. Step outside to your private, tropical backyard retreat, complete with uplighting on palm trees and solar lighting along the fence—perfect for enjoying peaceful mornings or relaxing evenings at sunset. The owner’s suite is a true oasis, featuring two spacious walk-in closets with custom organization systems. The en-suite bathroom offers a large walk-in tiled shower with a glass enclosure and dual vanities topped with granite countertops. Additional highlights include custom shelving installed in the two-car garage, providing ample overhead storage. Ideally situated near shops and restaurants, this home is part of a vibrant, active lifestyle community. Come experience everything this exceptional Waterset home has to offer—both as a beautiful residence and a thriving community. When Buyer uses an approved Lender Seller offers a rate by-down and free appraisal.
100 days
|
279
|
19
|
Zillow last checked:
Listing updated:
Listed by:
Nicholas Costello813-965-1057,
KEYS TO THE BAY REAL ESTATE813-965-1057
Source: Stellar MLS,MLS#: TB8503487Originating MLS: Suncoast Tampa
Facts & features
Interior
Bedrooms & bathrooms
Bedrooms: 4
Bathrooms: 2
Full bathrooms: 2
Primary bedroom
Features: Built-in Closet
Level: First
Area: 266 Square Feet
Dimensions: 19x14
Kitchen
Level: First
Area: 168 Square Feet
Dimensions: 14x12
Living room
Level: First
Area: 360 Square Feet
Dimensions: 20x18
Heating
Central
Cooling
Central Air
Appliances
Included: Dishwasher, Disposal, Dryer, Microwave, Range, Refrigerator, Washer, Water Softener
Laundry: Laundry Room
Features
Ceiling Fan(s), Eating Space In Kitchen, High Ceilings, Kitchen/Family Room Combo, Open Floorplan, Primary Bedroom Main Floor, Solid Surface Counters, Split Bedroom, Walk-In Closet(s)
Flooring: Carpet, Ceramic Tile
Doors: Sliding Doors
Windows: Window Treatments, Hurricane Shutters
Has fireplace: No
Fireplace features: Decorative
Interior area
Total structure area: 2,805
Total interior livable area: 2,119 sqft
Property
Parking
Total spaces: 2
Parking features: Garage - Attached
Attached garage spaces: 2
Details: Garage Dimensions: 20x24
Features
Levels: One
Stories: 1
Exterior features: Irrigation System, Sidewalk
Lot
Size: 5,500 Square Feet
Dimensions: 50 x 110
Residential vegetation: Trees/Landscaped
Details
Additional parcels included: 0
Parcel number: U233119A1E00006600002.0
Zoning: PD
Special conditions: None
Construction
Type & style
Home type: SingleFamily
Property subtype: Single Family Residence
Materials
Block
Foundation: Slab
Roof: Shingle
Condition
New construction: No
Year built: 2016
Utilities & green energy
Sewer: Public Sewer
Water: Public
Utilities for property: BB/HS Internet Available, Cable Available, Electricity Connected, Natural Gas Connected, Public, Sewer Connected, Sprinkler Recycled, Underground Utilities, Water Connected
Community & HOA
Community
Features: Dock, Fishing, Clubhouse, Deed Restrictions, Dog Park, Fitness Center, Irrigation-Reclaimed Water, Park, Playground, Pool, Sidewalks, Tennis Court(s)
Pet fee: $0 monthly
Subdivision: WATERSET PH 3A-3 & COVINGTON G
HOA
Has HOA: Yes
Amenities included: Basketball Court, Clubhouse, Fitness Center, Pickleball Court(s), Playground, Pool, Recreation Facilities
Explore the cost of this home by adjusting the details. Changes won't be saved.
Principal & interest
$1,547
Mortgage insurance
$0
Property taxes
$170
Home insurance
$105
HOA fees
$0
Utilities
Not included
All calculations are estimates and provided by Zillow, Inc. for informational purposes only. Actual amounts may vary.
HOA fees may include property taxes on listings classified as Co-Ops. Contact the listing agent and/or owner for fee details.
Mortgage interest rates are dependent on a number of factors, including credit score, down payment, and repayment length. Interest rate data provided by Zillow Group Marketplace, Inc. as of 1/1/1970 from various mortgage lenders with which we have lead or other similar arrangements; the Estimated Payment is an average of those rates.
See how much you could borrow to make a competitive offer.