SOUTH HAMPTON(6318)-What if the next house you toured was the last one? This is it! Some homes are beautiful, This one feels like you’ve stepped into the pages of your favorite home magazine. From the moment you walk through the front door, you’re greeted by an abundance of natural light, and a floor plan that instantly feels warm, welcoming, and effortlessly elegant. Every space has been thoughtfully designed to be as comfortable as it is beautiful. Offering 4 spacious bedrooms, 3 full bathrooms, and a versatile bonus room, this home gives you the flexibility you’ve been searching for. Whether you need a home office, playroom, media room, workout space, or guest retreat, there’s room for your life to grow. Picture yourself enjoying coffee in the sun-filled kitchen, hosting family and friends in the open living spaces, and ending each day in a home that feels like your own private retreat. It’s polished enough to impress, yet comfortable enough to truly live in. For added peace of mind, the roof and HVAC systems are approximately three years old, as well as water heater and carpet, allowing you to focus on enjoying your new home instead of worrying about major updates. Offered at $299,900, this is the kind of home that doesn’t just check the boxes—it captures your imagination from the moment you walk inside. Conveniently located to just about everything, highways, parks, Ft. Bragg, dining, shopping, schools. Come see what it feels like to fall in love with where you live!
For sale
$299,900
6318 Streeter Dr, Hope Mills, NC 28348
4beds
2,332sqft
Single Family Residence
Built in 1997
0.27 Acres Lot
$298,100 Zestimate®
$129/sqft
$-- HOA
What's special
Versatile bonus roomOpen living spacesAbundance of natural lightSun-filled kitchen
- 26 days |
- 1,587 |
- 204 |
Zillow last checked:
Listing updated:
Listed by:
DETRIA BURGER,
BHHS ALL AMERICAN HOMES #2
Source: LPRMLS,MLS#: 764915 Originating MLS: Longleaf Pine Realtors
Originating MLS: Longleaf Pine RealtorsFacts & features
Interior
Bedrooms & bathrooms
- Bedrooms: 4
- Bathrooms: 3
- Full bathrooms: 3
Heating
- Electric, Forced Air, Heat Pump
Cooling
- Central Air, Electric
Appliances
- Included: Dishwasher, Microwave, Range, Refrigerator
- Laundry: Washer Hookup, Dryer Hookup, Main Level, In Unit
Features
- Ceiling Fan(s), Double Vanity, Eat-in Kitchen, Kitchen/Dining Combo, Primary Downstairs, Bath in Primary Bedroom, Other, See Remarks, Storage, Tub Shower, Walk-In Closet(s), Walk-In Shower, Window Treatments
- Flooring: Luxury Vinyl Plank, Carpet
- Windows: Blinds
- Basement: Crawl Space
- Number of fireplaces: 1
- Fireplace features: Factory Built
Interior area
- Total interior livable area: 2,332 sqft
Property
Parking
- Total spaces: 2
- Parking features: Attached, Garage
- Attached garage spaces: 2
Features
- Levels: Two
- Stories: 2
- Patio & porch: Covered, Front Porch, Patio, Porch, Stoop
- Exterior features: Fence, Porch, Patio, Rain Gutters, Storage
- Fencing: Privacy,Yard Fenced
Lot
- Size: 0.27 Acres
- Features: 1/4 to 1/2 Acre Lot, Cleared, Interior Lot
- Topography: Cleared
Details
- Parcel number: 0404435591.000
- Zoning description: R10 - Residential District
- Special conditions: Standard
Construction
Type & style
- Home type: SingleFamily
- Architectural style: Two Story
- Property subtype: Single Family Residence
Materials
- Brick Veneer, Fiber Cement
Condition
- Good Condition
- New construction: No
- Year built: 1997
Utilities & green energy
- Sewer: Public Sewer
- Water: Public
Community & HOA
Community
- Features: Curbs, Gutter(s)
- Security: Security System, Smoke Detector(s)
- Subdivision: South Hampton At Timberlake
HOA
- Has HOA: No
Location
- Region: Hope Mills
Financial & listing details
- Price per square foot: $129/sqft
- Tax assessed value: $297,100
- Annual tax amount: $3,570
- Date on market: 6/26/2026
- Listing terms: Cash,Conventional,FHA,New Loan,VA Loan
- Inclusions: refrigerator, shed
- Exclusions: personal property
- Ownership: More than a year
- Road surface type: Paved
Estimated market value
$298,100
$283,000 - $313,000
$2,197/mo
Price history
| Date | Event | Price |
|---|---|---|
| 6/26/2026 | Listed for sale | $299,900$129/sqft |
Source:  LPRMLS #764915 Report a problem LPRMLS #764915 Report a problem | ||
| 6/25/2026 | Listing removed | $299,900$129/sqft |
Source:  Doorify MLS #10160054 Report a problem Doorify MLS #10160054 Report a problem | ||
| 6/16/2026 | Price change | $299,900-3.2%$129/sqft |
Source: Doorify MLS #10160054 Report a problem | ||
| 5/27/2026 | Price change | $309,900-1.6%$133/sqft |
Source: Doorify MLS #10160054 Report a problem | ||
| 5/19/2026 | Price change | $314,900-1.5%$135/sqft |
Source: Doorify MLS #10160054 Report a problem | ||
| 5/9/2026 | Price change | $319,8000%$137/sqft |
Source: Doorify MLS #10160054 Report a problem | ||
| 5/2/2026 | Price change | $319,900-1.5%$137/sqft |
Source:  Hive MLS #100568202 Report a problem Hive MLS #100568202 Report a problem | ||
| 4/15/2026 | Listed for sale | $324,900+16.9%$139/sqft |
Source: Doorify MLS #10160054 Report a problem | ||
| 4/26/2023 | Sold | $278,000+3%$119/sqft |
Source: LPRMLS #699404 Report a problem | ||
| 3/26/2023 | Pending sale | $270,000$116/sqft |
Source: LPRMLS #699404 Report a problem | ||
| 3/24/2023 | Listed for sale | $270,000+58.8%$116/sqft |
Source: LPRMLS #699404 Report a problem | ||
| 3/12/2019 | Sold | $170,000-2.7%$73/sqft |
Source: LPRMLS #544372 Report a problem | ||
| 6/21/2018 | Listed for sale | $174,806+2.2%$75/sqft |
Source: IN 2 NC REALTY #544372 Report a problem | ||
| 9/29/2010 | Sold | $171,000-1.7%$73/sqft |
Source: Public Record Report a problem | ||
| 8/10/2010 | Price change | $173,900-5.9%$75/sqft |
Source: Prudential Real Estate #343555 Report a problem | ||
| 6/12/2010 | Price change | $184,900-1.9%$79/sqft |
Source: Prudential Real Estate #343555 Report a problem | ||
| 3/27/2010 | Listed for sale | $188,500+29.1%$81/sqft |
Source: Prudential Real Estate #343555 Report a problem | ||
| 8/3/2004 | Sold | $146,000$63/sqft |
Source: Public Record Report a problem | ||
Public tax history
| Year | Property taxes | Tax assessment |
|---|---|---|
| 2025 | $3,570 +21% | $297,100 +64.6% |
| 2024 | $2,950 +34.9% | $180,500 +1.3% |
| 2023 | $2,187 +2.4% | $178,200 |
| 2022 | $2,136 -20.5% | $178,200 |
| 2021 | $2,687 | $178,200 -1.8% |
| 2020 | -- | $181,395 +1.8% |
| 2019 | $2,677 +27.2% | $178,200 |
| 2018 | $2,105 | $178,200 |
| 2017 | $2,105 -0.4% | $178,200 -5.2% |
| 2016 | $2,113 -0.1% | $188,000 |
| 2015 | $2,115 -0.1% | $188,000 |
| 2014 | $2,117 +3.1% | $188,000 |
| 2013 | $2,053 -19.9% | $188,000 |
| 2012 | $2,563 | $188,000 |
| 2011 | $2,563 | $188,000 |
| 2010 | -- | $188,000 |
| 2009 | -- | $188,000 +31.3% |
| 2008 | -- | $143,200 |
| 2007 | -- | $143,200 |
| 2006 | -- | $143,200 |
| 2005 | -- | -- |
| 2004 | -- | $143,200 |
| 2003 | -- | $143,200 +13.9% |
| 2002 | -- | $125,700 |
| 2001 | -- | $125,700 |
Find assessor info on the county website
Monthly payment
Est. payment
Payment breakdown
Explore the cost of this home by adjusting the details. Changes won't be saved.Climate risks
Neighborhood: 28348
Nearby schools
GreatSchools rating
- 8/10C Wayne Collier ElementaryGrades: PK-5Distance: 0.5 mi
- 7/10Hope Mills MiddleGrades: 6-8Distance: 2.6 mi
- 3/10South View HighGrades: 9-12Distance: 3.3 mi
Schools provided by the listing agent
- Middle: Hope Mills Middle School
- High: South View Senior High
Source: LPRMLS. This data may not be complete. We recommend contacting the local school district to confirm school assignments for this home.
- $281,2003 bd2 ba2k sqft6322 Streeter Dr, Hope Mills, NC 28348Off Market
- $347,0004 bd3 ba2.8k sqft6314 Streeter Dr, Hope Mills, NC 28348Off Market
- $240,5003 bd2 ba1.8k sqft6310 Streeter Dr, Hope Mills, NC 28348Off Market
- $259,7003 bd2 ba1.7k sqft6326 Streeter Dr, Hope Mills, NC 28348Off Market
- $286,2003 bd2 ba2.1k sqft6317 Streeter Dr, Hope Mills, NC 28348Off Market
- $283,9003 bd2 ba2.1k sqft6321 Streeter Dr, Hope Mills, NC 28348Off Market
- $273,5003 bd2 ba2k sqft6313 Streeter Dr, Hope Mills, NC 28348Off Market
- $259,8003 bd2 ba1.5k sqft1916 Sir Michael Dr, Hope Mills, NC 28348Off Market
A local agent can set up tours, give advice and negotiate with sellers.
A local lender can help you make sure your offer is ready when you are.
Similar homes
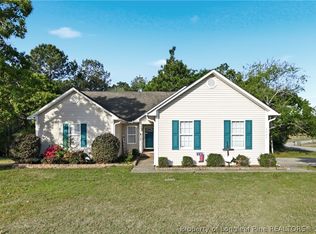
- $299,5003 bd2 ba2k sqft3920 Dickens Ave, Hope Mills, NC 28348For Sale
 MLS ID #760687, MELISSA MCKINNEY, EVERYTHING PINES PARTNERS-FAYETTEVILLE. LPRMLS
 - $325,0003 bd2 ba2.1k sqft5039 Woodspring Dr, Hope Mills, NC 28348For Sale
 MLS ID #764578, JAMES "ALEX" MCFADYEN, COLDWELL BANKER ADVANTAGE - FAYETTEVILLE. LPRMLS
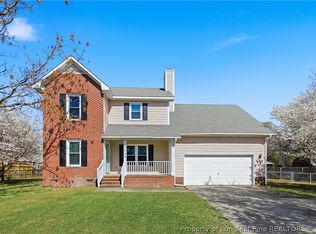
 - $275,0004 bd3 ba1.9k sqft5204 Ballentine St, Hope Mills, NC 28348For Sale
 MLS ID #759437, THE SIGNATURE GROUP, KELLER WILLIAMS REALTY (FAYETTEVILLE). LPRMLS
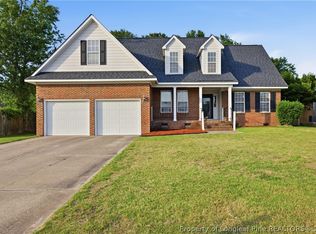
 - $310,0004 bd3 ba2.1k sqft4211 Pete Warner Ct, Hope Mills, NC 28348For Sale
 MLS ID #763292, PATRICIA HEATH, KELLER WILLIAMS REALTY (FAYETTEVILLE). LPRMLS
 - $225,0003 bd2 ba1.3k sqft6300 Bretton Woods Dr, Hope Mills, NC 28348For SaleMLS ID #761689, ANN SHAW, INDEPEDENCE REALTY GROUP. LPRMLS
- $258,5003 bd2 ba1.4k sqft627 Sunnybrook Dr, Hope Mills, NC 28348For SaleMLS ID #765226, FANNY VERA, RE/MAX CHOICE. LPRMLS
- $208,0003 bd2 ba1.1k sqft3106 Sommer Dr, Hope Mills, NC 28348For SaleMLS ID #764177, JAMES "ALEX" MCFADYEN, COLDWELL BANKER ADVANTAGE - FAYETTEVILLE. LPRMLS
- $287,5003 bd2 ba1.8k sqft5813 Badin Ct, Fayetteville, NC 28314For SaleMLS ID #766153, STEPHANIE THOMPSON, TOWNSEND REAL ESTATE. LPRMLS
- $350,0004 bd3 ba2.3k sqft2520 Lull Water Dr, Fayetteville, NC 28306For SaleMLS ID #762182, KEOSHA BROWN, TALENTED 10TH PROPERTIES. LPRMLS
- $294,0004 bd2 ba1.7k sqft2048 Ivey Commons Rd, Fayetteville, NC 28306For SaleMLS ID #764475, EVIE PACHECO, LEVEL UP REALTY & PROPERTY MANAGEMENT. LPRMLS
- $299,9004 bd3 ba1.9k sqft1174 Hallberry Dr, Fayetteville, NC 28314For SaleMLS ID #759711, DAVID HAYTER, HAYTER REAL ESTATE. LPRMLS
- $257,5003 bd2 ba1.6k sqft6324 Stoney Point Loop, Fayetteville, NC 28306For SaleMLS ID #764174, JAMES "ALEX" MCFADYEN, COLDWELL BANKER ADVANTAGE - FAYETTEVILLE. LPRMLS
- $265,0003 bd3 ba1.9k sqft5700 Nassau Dr, Fayetteville, NC 28314For SaleMLS ID #766288, MEGAN GERBER, RE/MAX CHOICE. LPRMLS
- $314,0004 bd3 ba2.2k sqft5808 Nessee St, Fayetteville, NC 28314For SaleMLS ID #765633, JESSICA DARLING-BUNCE, DARLING HOMES NC. LPRMLS
- $312,7904 bd3 ba2.1k sqft8409 Deertrot Dr, Fayetteville, NC 28314For SaleMLS ID #765319, ALISHER ISMAILOV, LPT REALTY LLC. LPRMLS
- $289,9003 bd2 ba1.8k sqft280 Bonney Ln, Fayetteville, NC 28306For SaleMLS ID #761986, MITCHEAL DELVALLE, CENTURY 21 Family Realty. LPRMLS
- $284,9993 bd2 ba1.7k sqft2528 Lull Water Dr, Fayetteville, NC 28306For SaleMLS ID #765322, AUTUMN GREENLEAF, PINELAND REALTY LLC. LPRMLS
- $280,0004 bd2 ba1.6k sqft5264 Goshawk Dr, Hope Mills, NC 28348For SaleMLS ID #762503, TEAM GROOVER POWERED BY COLDWELL BANKER ADVANTAGE, COLDWELL BANKER ADVANTAGE - FAYETTEVILLE. LPRMLS
- $314,9954 bd3 ba2.8k sqft444 Georgetown Cir, Fayetteville, NC 28314For SaleMLS ID #760735, AISLING BONNER, ERA STROTHER REAL ESTATE. LPRMLS
- $315,0003 bd2 ba1.8k sqft1740 Ragsdale Rd, Hope Mills, NC 28348For SaleMLS ID #764523, ALLISON REEVES, NORTHGROUP REAL ESTATE. LPRMLS
