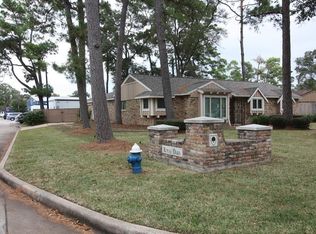
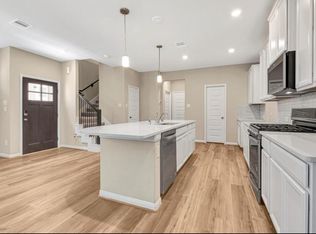
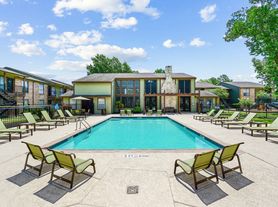
6318 Timbo Lane delivers an elevated residential experience designed for both sophisticated living and memorable gatherings. Fully renovated with premium finishes, custom cabinetry, and streamlined counter space designed for both daily life and high-end hosting. A dedicated flex space off the foyer seamlessly adapts as an executive home office or an elegant formal dining room. A dedicated, private theater room crafted for immersive cinema nights at home. Located off a secondary bedroom, a bonus room offers the ideal layout for a secluded playroom, creative studio, or private retreat (un-counted bonus square footage). Outside you will find a crisp, refreshing pool anchor a private backyard sanctuary with an expansive covered outdoor lounge ideal for year-round al fresco dining and relaxed poolside entertaining. Every detail of this turnkey property balances luxury, functionality, and timeless appeal. Contact us today to schedule your private tour. Lawn and pool 300 additional.
Copyright notice - Data provided by HAR.com 2022 - All information provided should be independently verified.
House for rent
$2,700/moFees may apply
6318 Timbo Ln, Houston, TX 77041
4beds
2,800sqft
Price may not include required fees and charges. Learn more|
Singlefamily
Available now
Air conditioner, electric
Electric dryer hookup laundry
2 Attached garage spaces parking
Electric, natural gas
What's special
Crisp refreshing poolExecutive home officeExpansive covered outdoor loungePrivate backyard sanctuaryElegant formal dining roomDedicated private theater roomStreamlined counter space
- 3 days |
- -- |
- -- |
Zillow last checked:
Listing updated:
Travel times

Let’s turn your rent into credit progress
Build credit history with every on-time payment and get credit for the payment you’re already making.
Facts & features
Interior
Bedrooms & bathrooms
- Bedrooms: 4
- Bathrooms: 3
- Full bathrooms: 2
- 1/2 bathrooms: 1
Heating
- Electric, Natural Gas
Cooling
- Air Conditioner, Electric
Appliances
- Included: Dishwasher, Dryer, Full Size, Garbage Disposal, Gas Oven, Gas Range, Microwave Oven, Refrigerator, Washer
- Laundry: Electric Dryer Hookup, Gas Dryer Hookup, In Unit, Washer Hookup
Features
- Ceiling Fan(s), High Ceilings
- Flooring: Carpet, Tile
- Has fireplace: Yes
Interior area
- Total interior livable area: 2,800 sqft
Property
Parking
- Total spaces: 2
- Parking features: Attached, Garage
- Has attached garage: Yes
- Details: Contact manager
Features
- Stories: 2
- Has private pool: Yes
- Pool features: Gunite, In Ground, Pool
Lot
- Features: Cul-De-Sac, Subdivided
Details
- Additional structures: Garage(s)
- Parcel number: 1197380010038
Construction
Type & style
- Home type: SingleFamily
- Architectural style: Traditional
- Property subtype: SingleFamily
Condition
- Year built: 2000
Community & HOA
HOA
- Amenities included: Pool
Location
- Region: Houston
Financial & listing details
- Lease term: Long Term,12 Months
Nearby apartments for rent
Price history
| Date | Event | Price |
|---|---|---|
| 9/3/2026 | Listed for rent | $2,700$1/sqft |
Source:  HAR #16046855 Report a problem HAR #16046855 Report a problem | ||
| 5/12/2014 | Sold | -- |
Source: Agent Provided Report a problem | ||
| 3/27/2014 | Listed for sale | $200,000$71/sqft |
Source: RE/MAX Compass #97740449 Report a problem | ||
Neighborhood: 77041
Nearby schools
GreatSchools rating
- 6/10Lee Elementary SchoolGrades: PK-5Distance: 0.7 mi
- 5/10Truitt Middle SchoolGrades: 6-8Distance: 1.2 mi
- 5/10Cypress Falls High SchoolGrades: 9-12Distance: 3.9 mi