Wonderful opportunity to own an outstanding residence in the Historic Parkview Neighborhood. All of the work has been done for you...just move in and enjoy all of the amenities. Inviting foyer opens graciously to large rooms w/ high ceilings. Open & airy feel w/ lots of light pouring through beautiful newer Pella windows. Light & bright kitchen features expansive center island & butler pantry w/ loads of storage cabinets. Large box bays w charming window seats provides the perfect spots to overlook the pool area. Enjoy the large party deck directly off the kitchen with great flow for entertaining. The resort-like backyard centers around the pool and spa installed in 2020 by Baker. Upstairs you will find the primary suite w/ updated bath & large dressing rm. 3 more large bedrms share an updated hall bath (1 bedrm currently used as family rm w/ hidden 2nd flr laundry area). Fun 3rd floor w/ 3 more bonus rooms. Lower level features gym area, wet bar & media rm. Move-in ready!
Closed
Listed by: Coldwell Banker Realty - Gundaker • Patrick T Kelly • Contact: 314-504-5556
Bought with: Avenue Real Estate Group
Price Unknown
6318 Waterman Ave, Saint Louis, MO 63130
6beds
4,087sqft
Single Family Residence
Built in 1910
8,481 Square Feet Lot
$1,080,900 Zestimate®
$--/sqft
$4,009 Estimated rent
Home value
$1,080,900
$994,000 - $1.18M
$4,009/mo
Zestimate® history
Owner options
List your home for rent
$4,009/mo
Rent Zestimate®
Find your next renter with Zillow Rental Manager. Plus, with online applications, you can quickly screen prospective tenants – for free.
$4,009/mo
Rent Zestimate®
Refinance and save
$893/mo
Est. payment
Refinancing to a lower rate could help reduce your monthly payments and save thousands over the life of the loan.
$893/mo
Est. payment
Explore your selling options
Work with a Zillow partner agent
Leverage their expertise and Zillow's premium Showcase listings to get your home seen by more buyers.
Get startedList with your own agent
Get your home in front of millions of buyers by listing it on Zillow.
Learn how to do itSell it yourself
Take full control of how buyers see your home on Zillow by listing For Sale by Owner (FSBO).
List your homeWhat's special
Updated bathPool and spaGym areaLoads of storage cabinetsMedia rmResort-like backyardPrimary suite
Zillow last checked:
Listing updated:
Listed by:
Patrick T Kelly 314-504-5556,
Coldwell Banker Realty - Gundaker
Bought with:
Alan Millenbruck, 2017005446
Avenue Real Estate Group
Source: MARIS,MLS#: 25032028 Originating MLS: St. Louis Association of REALTORS
Originating MLS: St. Louis Association of REALTORSFacts & features
Interior
Bedrooms & bathrooms
- Bedrooms: 6
- Bathrooms: 4
- Full bathrooms: 3
- 1/2 bathrooms: 1
- Main level bathrooms: 1
Primary bedroom
- Features: Floor Covering: Wood
- Level: Second
- Area: 169
- Dimensions: 13x13
Bedroom 2
- Features: Floor Covering: Wood
- Level: Second
- Area: 240
- Dimensions: 16x15
Bedroom 3
- Features: Floor Covering: Wood
- Level: Second
- Area: 195
- Dimensions: 15x13
Bedroom 5
- Features: Floor Covering: Wood
- Level: Third
- Area: 156
- Dimensions: 13x12
Primary bathroom
- Features: Floor Covering: Ceramic Tile
- Level: Second
- Area: 54
- Dimensions: 9x6
Bathroom 2
- Features: Floor Covering: Ceramic Tile
- Level: Second
- Area: 72
- Dimensions: 9x8
Bathroom 4
- Features: Floor Covering: Wood
- Level: Third
- Area: 315
- Dimensions: 21x15
Bonus room
- Features: Floor Covering: Wood
- Level: Third
- Area: 117
- Dimensions: 13x9
Dining room
- Features: Floor Covering: Wood
- Level: Main
- Area: 208
- Dimensions: 16x13
Family room
- Features: Floor Covering: Wood
- Level: Second
- Area: 169
- Dimensions: 13x13
Gym
- Features: Floor Covering: Luxury Vinyl Plank
- Level: Lower
- Area: 120
- Dimensions: 12x10
Kitchen
- Features: Floor Covering: Wood
- Level: Main
- Area: 378
- Dimensions: 27x14
Living room
- Features: Floor Covering: Wood
- Level: Main
- Area: 495
- Dimensions: 33x15
Media room
- Features: Floor Covering: Luxury Vinyl Plank
- Level: Lower
- Area: 330
- Dimensions: 22x15
Heating
- Forced Air, Hot Water, Natural Gas
Cooling
- Central Air, Electric, Zoned
Appliances
- Included: Stainless Steel Appliance(s), Dishwasher, Disposal, Dryer, Exhaust Fan, Microwave, Built-In Electric Oven, Range Hood, Built-In Electric Range, Refrigerator, Washer, Gas Water Heater, Bar Fridge
- Laundry: 2nd Floor, Electric Dryer Hookup, Washer Hookup
Features
- Breakfast Bar, Built-in Features, Butler Pantry, Cedar Closet(s), Ceiling Fan(s), Center Hall Floorplan, Chandelier, Crown Molding, Custom Cabinetry, Entrance Foyer, High Ceilings, Historic Millwork, Pantry, Recessed Lighting, Separate Dining, Shower, Solid Surface Countertop(s), Storage, Tub, Wet Bar, Workshop/Hobby Area
- Flooring: Tile, Wood
- Doors: Panel Door(s), Pocket Door(s)
- Windows: Bay Window(s), Blinds, Double Pane Windows, Insulated Windows, Screens, Tilt-In Windows
- Basement: Partially Finished,Storage Space,Sump Pump
- Number of fireplaces: 1
- Fireplace features: Living Room, Wood Burning
Interior area
- Total structure area: 4,087
- Total interior livable area: 4,087 sqft
- Finished area above ground: 3,428
- Finished area below ground: 696
Property
Parking
- Total spaces: 1
- Parking features: Alley Access, Garage, Garage Door Opener, Garage Faces Rear, Storage
- Garage spaces: 1
Features
- Levels: Three Or More
- Patio & porch: Composite, Deck, Front Porch
- Has private pool: Yes
- Pool features: Fenced, Filtered, Gunite, In Ground, Pool Sweep, Pool/Spa Combo, Private
- Fencing: Back Yard,Gate,Privacy,Wood
Lot
- Size: 8,481 Square Feet
- Dimensions: 53 x 160
- Features: Back Yard, Landscaped, Level, Near Public Transit, Rectangular Lot
Details
- Additional structures: Garage(s)
- Parcel number: 18H110423
- Special conditions: Standard
- Other equipment: Home Theater
Construction
Type & style
- Home type: SingleFamily
- Architectural style: Craftsman,Historic,Traditional
- Property subtype: Single Family Residence
Materials
- Brick, Stucco
- Foundation: Stone
- Roof: Slate
Condition
- Updated/Remodeled
- New construction: No
- Year built: 1910
Utilities & green energy
- Sewer: Public Sewer
- Water: Public
Community & HOA
Community
- Features: Curbs, Gated, Park, Sidewalks, Street Lights, Storm Sewer
- Subdivision: Parkview
HOA
- Has HOA: Yes
- Amenities included: Gated, Park
- Services included: Maintenance Parking/Roads
- HOA fee: $893 annually
- HOA name: Parkview
Location
- Region: Saint Louis
Financial & listing details
- Tax assessed value: $746,500
- Annual tax amount: $9,527
- Date on market: 5/15/2025
- Cumulative days on market: 28 days
- Listing terms: Cash,Conventional
- Ownership: Private
- Road surface type: Asphalt
Price history
| Date | Event | Price |
|---|---|---|
| 6/12/2025 | Sold | -- |
Source:  MARIS #25032028 Report a problem MARIS #25032028 Report a problem | ||
| 5/19/2025 | Pending sale | $994,900$243/sqft |
Source: MARIS #25032028 Report a problem | ||
| 5/17/2025 | Listing removed | $994,900$243/sqft |
Source: MARIS #25032028 Report a problem | ||
| 5/15/2025 | Listed for sale | $994,900$243/sqft |
Source: MARIS #25032028 Report a problem | ||
| 9/12/2005 | Sold | -- |
Source: Public Record Report a problem | ||
Public tax history
| Year | Property taxes | Tax assessment |
|---|---|---|
| 2025 | $9,567 +0.4% | $141,840 +4.5% |
| 2024 | $9,527 +0.1% | $135,700 |
| 2023 | $9,516 +8.9% | $135,700 +16.8% |
| 2022 | $8,741 +1.1% | $116,190 |
| 2021 | $8,650 +3% | $116,190 +5.7% |
| 2020 | $8,396 +6.5% | $109,950 |
| 2019 | $7,886 | $109,950 +15.2% |
| 2018 | $7,886 | $95,440 |
| 2017 | $7,886 -0.2% | $95,440 +11.3% |
| 2016 | $7,902 +6.5% | $85,780 +0% |
| 2015 | $7,422 | $85,740 -2.3% |
| 2014 | $7,422 -3.3% | $87,800 |
| 2013 | $7,678 | $87,800 +13% |
| 2012 | -- | $77,690 |
| 2011 | -- | $77,690 +5.8% |
| 2010 | $5,757 +8.5% | $73,440 |
| 2009 | $5,306 -13.5% | $73,440 -15.9% |
| 2008 | $6,136 +24.3% | $87,320 |
| 2007 | $4,938 | $87,320 +30.5% |
| 2006 | $4,938 +0.6% | $66,920 |
| 2005 | $4,907 +3.3% | $66,920 +1% |
| 2003 | $4,749 +1% | $66,250 +13.5% |
| 2002 | $4,703 +48.7% | $58,370 |
| 2001 | $3,163 | $58,370 |
Find assessor info on the county website
Neighborhood: 63130
Nearby homes
- $992,5004 bd4 ba3.5k sqft6316 Waterman Ave, Saint Louis, MO 63130Off Market
- $--6 bd6 ba4.6k sqft6326 Waterman Ave, Saint Louis, MO 63130Sold
- $1,075,3007 bd5 ba3.9k sqft6314 Waterman Ave, Saint Louis, MO 63130Off Market
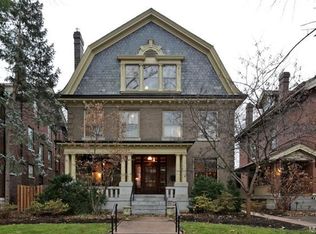
- $962,5006 bd3 ba3.5k sqft6330 Waterman Ave, Saint Louis, MO 63130Off Market
- $818,5006 bd4 ba4.2k sqft6334 Waterman Ave, Saint Louis, MO 63130Off Market
- $959,4006 bd3 ba3.8k sqft6310 Waterman Ave, Saint Louis, MO 63130Off Market
- $724,5006 bd3 ba2.7k sqft6327 Pershing Ave, Saint Louis, MO 63130Off Market
- $793,8004 bd3 ba2.5k sqft6323 Pershing Ave, Saint Louis, MO 63130Off Market
Nearby schools
GreatSchools rating
- 6/10Flynn Park Elementary SchoolGrades: K-5Distance: 1 mi
- 3/10Brittany WoodsGrades: 6-8Distance: 2.6 mi
- 3/10University City Sr. High SchoolGrades: 9-12Distance: 1.7 mi
Schools provided by the listing agent
- Elementary: Flynn Park Elem.
- Middle: Brittany Woods
- High: University City Sr. High
Source: MARIS. This data may not be complete. We recommend contacting the local school district to confirm school assignments for this home.
Get a cash offer in 3 minutes
Find out how much your home could sell for in as little as 3 minutes with a no-obligation cash offer.
Estimated market value
$1,080,900
Get a cash offer in 3 minutes
Find out how much your home could sell for in as little as 3 minutes with a no-obligation cash offer.
Estimated market value
$1,080,900
- Missouri
- Saint Louis County
- University City
- 63130
- 6318 Waterman Ave
Nearby cities
Nearby neighborhoods
Nearby zip codes
Other University City Topics
