Welcome to your dream home in Davenport! This stunning property boasts 4 spacious bedrooms, with the potential for a 5th bedroom in the finished walk-out basement. With 3.5 bathrooms and over 2,500 square feet of finished living space, this home offers ample room. Located in a peaceful cul-de-sac, this home has been thoughtfully updated with a new roof, new siding, new gutters, a new gas stove, a new microwave, and a fresh coat of paint. These recent upgrades ensure that you can move in with peace of mind, knowing that the home is well-maintained and modernized. For golf enthusiasts, you couldn't ask for a better location! Red Hawk Golf & Learning Center is just across the street, offering easy access to one of the best golfing facilities in the area. The large, fenced backyard provides a safe and private space to entertain guests during warm summer evenings. Convenience is key with this property. It is ideally situated close to schools, a variety of shopping options, and a diverse selection of dining establishments. Everything you need is just a short drive away. Schedule your showing today and make this house your new home!
Closed
$355,000
6318 Wilkes Ave, Davenport, IA 52806
4beds
2,596sqft
Townhouse, Single Family Residence
Built in 1999
8,028 Square Feet Lot
$375,800 Zestimate®
$137/sqft
$2,231 Estimated rent
Home value
$375,800
$357,000 - $395,000
$2,231/mo
Zestimate® history
Owner options
List your home for rent
$2,231/mo
Rent Zestimate®
Find your next renter with Zillow Rental Manager. Plus, with online applications, you can quickly screen prospective tenants – for free.
$2,231/mo
Rent Zestimate®
Refinance and save
$2,366/mo
Est. payment
Refinancing to a lower rate could help reduce your monthly payments and save thousands over the life of the loan.
$2,366/mo
Est. payment
Explore your selling options
Work with a Zillow partner agent
Leverage their expertise and Zillow's premium Showcase listings to get your home seen by more buyers.
Get startedList with your own agent
Get your home in front of millions of buyers by listing it on Zillow.
Learn how to do itSell it yourself
Take full control of how buyers see your home on Zillow by listing For Sale by Owner (FSBO).
List your homeWhat's special
Zillow last checked:
Listing updated:
Listed by:
Jenah Wieczorek 404-697-5303,
Keller Williams Greater Quad Cities / Midwest Partners
Bought with:
Thuy Nguyen
Keller Williams Legacy Group
Source: MRED as distributed by MLS GRID,MLS#: QC4252892
Facts & features
Interior
Bedrooms & bathrooms
- Bedrooms: 4
- Bathrooms: 4
- Full bathrooms: 3
- 1/2 bathrooms: 1
Primary bedroom
- Features: Flooring (Carpet), Bathroom (Full)
- Level: Second
- Area: 182 Square Feet
- Dimensions: 13x14
Bedroom 2
- Features: Flooring (Carpet)
- Level: Second
- Area: 120 Square Feet
- Dimensions: 10x12
Bedroom 3
- Features: Flooring (Carpet)
- Level: Second
- Area: 120 Square Feet
- Dimensions: 10x12
Bedroom 4
- Features: Flooring (Carpet)
- Level: Second
- Area: 100 Square Feet
- Dimensions: 10x10
Other
- Features: Flooring (Laminate)
- Level: Basement
- Area: 182 Square Feet
- Dimensions: 13x14
Dining room
- Features: Flooring (Tile)
- Level: Main
- Area: 88 Square Feet
- Dimensions: 8x11
Great room
- Features: Flooring (Hardwood)
- Level: Main
- Area: 182 Square Feet
- Dimensions: 13x14
Kitchen
- Features: Kitchen (Eating Area-Breakfast Bar), Flooring (Tile)
- Level: Main
- Area: 165 Square Feet
- Dimensions: 11x15
Laundry
- Features: Flooring (Tile)
- Level: Main
- Area: 30 Square Feet
- Dimensions: 5x6
Office
- Features: Flooring (Luxury Vinyl)
- Level: Main
- Area: 132 Square Feet
- Dimensions: 11x12
Recreation room
- Features: Flooring (Laminate)
- Level: Basement
- Area: 377 Square Feet
- Dimensions: 13x29
Heating
- Natural Gas
Cooling
- Central Air
Appliances
- Included: Dishwasher, Microwave, Range, Refrigerator
Features
- Windows: Blinds
- Basement: Finished,Egress Window,Full,Walk-Out Access
- Number of fireplaces: 1
- Fireplace features: Gas Log, Great Room
Interior area
- Total interior livable area: 2,596 sqft
Property
Parking
- Total spaces: 2
- Parking features: Garage Door Opener, Attached, Garage
- Attached garage spaces: 2
- Has uncovered spaces: Yes
Features
- Stories: 2
- Patio & porch: Deck, Patio
- Fencing: Fenced
Lot
- Size: 8,028 Square Feet
- Dimensions: 66.90 x 120.00
- Features: Cul-De-Sac, Level
Details
- Parcel number: W033526C
Construction
Type & style
- Home type: Townhouse
- Property subtype: Townhouse, Single Family Residence
Materials
- Vinyl Siding
Condition
- New construction: No
- Year built: 1999
Utilities & green energy
- Sewer: Public Sewer
- Water: Public
- Utilities for property: Cable Available
Community & HOA
Community
- Subdivision: Cedar Ridge
Location
- Region: Davenport
Financial & listing details
- Price per square foot: $137/sqft
- Tax assessed value: $335,220
- Annual tax amount: $5,578
- Date on market: 2/2/2026
- Listing terms: Conventional
Price history
| Date | Event | Price |
|---|---|---|
| 7/12/2024 | Sold | $355,000-1.4%$137/sqft |
Source:  MRED as distributed by MLS GRID #QC4252892 Report a problem MRED as distributed by MLS GRID #QC4252892 Report a problem | ||
| 5/28/2024 | Pending sale | $360,000$139/sqft |
Source:  RMLS Alliance as distributed by MLS GRID #QC4252892 Report a problem RMLS Alliance as distributed by MLS GRID #QC4252892 Report a problem | ||
| 5/24/2024 | Price change | $360,000+29%$139/sqft |
Source: RMLS Alliance as distributed by MLS GRID #QC4252892 Report a problem | ||
| 7/6/2021 | Pending sale | $279,000$107/sqft |
Source: RMLS Alliance as distributed by MLS GRID #QC4223478 Report a problem | ||
| 6/30/2021 | Listed for sale | $279,000+28.3%$107/sqft |
Source: RMLS Alliance as distributed by MLS GRID #QC4223478 Report a problem | ||
| 6/17/2010 | Sold | $217,500$84/sqft |
Source: Public Record Report a problem | ||
Public tax history
| Year | Property taxes | Tax assessment |
|---|---|---|
| 2025 | $5,574 +5.4% | $335,220 +7.5% |
| 2024 | $5,286 -5.2% | $311,840 +2.9% |
| 2023 | $5,578 +5.7% | $303,120 +16.1% |
| 2022 | $5,278 +3.2% | $261,190 +1.1% |
| 2021 | $5,112 -1.4% | $258,360 +6.7% |
| 2020 | $5,186 +2.9% | $242,070 |
| 2019 | $5,039 +1.4% | $242,070 +6.3% |
| 2018 | $4,967 +4.8% | $227,820 |
| 2017 | $4,738 +3.2% | $227,820 +2.8% |
| 2016 | $4,592 | $221,710 +3.1% |
| 2015 | $4,592 +1.9% | $214,980 |
| 2014 | $4,508 +1.9% | $214,980 |
| 2013 | $4,424 | -- |
| 2012 | $4,424 +30.7% | $196,340 |
| 2009 | $3,384 +0.4% | $196,340 |
| 2008 | $3,372 +2.8% | $196,340 |
| 2007 | $3,280 +2.5% | -- |
| 2006 | $3,200 +0.6% | -- |
| 2005 | $3,180 +5.2% | -- |
| 2003 | $3,022 +1.3% | -- |
| 2002 | $2,982 +3.5% | -- |
| 2001 | $2,880 | -- |
Find assessor info on the county website
Neighborhood: 52806
Nearby homes
- $330,7003 bd2 ba1.3k sqft6320 Wilkes Ave, Davenport, IA 52806Off Market
- $346,9004 bd2 ba2k sqft6310 Wilkes Ave, Davenport, IA 52806Off Market
- $268,6004 bd2 ba1k sqft6303 N Howell St, Davenport, IA 52806Off Market
- $300,5003 bd3 ba1.8k sqft6229 N Howell St, Davenport, IA 52806Off Market
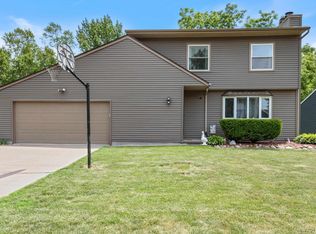
- $240,0003 bd2 ba1k sqft6313 N Howell St, Davenport, IA 52806Off Market
- $298,0003 bd2 ba1.2k sqft1805 W 64th St, Davenport, IA 52806Off Market
- $288,4004 bd2 ba1.8k sqft6308 Wilkes Ave, Davenport, IA 52806Off Market
- $331,1004 bd2 ba1.8k sqft6308 Wilkes St, Davenport, IA 52806Off Market
Nearby schools
GreatSchools rating
- 5/10Fillmore Elementary SchoolGrades: K-5Distance: 0.5 mi
- 2/10Wood Intermediate SchoolGrades: 6-8Distance: 0.5 mi
- 4/10North High SchoolGrades: 9-12Distance: 1.4 mi
Schools provided by the listing agent
- High: Davenport
Source: MRED as distributed by MLS GRID. This data may not be complete. We recommend contacting the local school district to confirm school assignments for this home.


Get pre-qualified for a loan
At Zillow Home Loans, we can pre-qualify you in as little as 5 minutes with no impact to your credit score.An equal housing lender. NMLS #10287.
Sell for more on Zillow
Get a Zillow Showcase℠ listing at no additional cost and you could sell for .
$375,800
2% more
+$7,516
With Zillow Showcase(estimated)
$383,316
- Iowa
- Scott County
- Davenport
- 52806
- 6318 Wilkes Ave
Nearby cities
Nearby neighborhoods
Nearby zip codes
Other Davenport Topics
