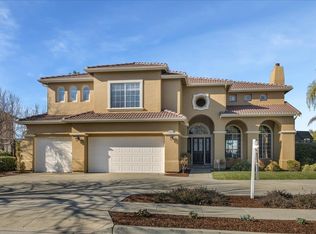
Retreat to the peaceful setting of the California Oak Creek Community. A family oriented neighborhood of executive one and two-story homes on large home sites offering award-winning schools and convenient access to all the major freeways, shopping and fine dining. Enjoy a serene country setting in the lush Evergreen foothills on over a half acre home site. The spacious back and side yards offers a stamped concrete patio and walk-ways, Japanese Maples, Fruit trees, shrubs, roses, gazebo and childrens play area with a Turbo Tom swing-set. The foyer affords an impressive presentation to the home with natural light beaming through the double door entryway and transom windows, decorative lighted ceiling fan with remote control and beautiful hardwood flooring that sweeps throughout the main level. This warm and elegant home makes a bold impression of sophistication and style with faux painted walls, gas log fireplace, high ceilings, display niches with shelf wood casings and decorative fixtures. Extra windows were added to the living room to take full advantage of the extra large home site. 	Approximately 2,498 square feet with 5 Bedrooms (one being used as office) and 4 Baths 	Approximately 27,200 square foot home site with a 3 car garage, lots of built-in storage cabinets, attic storage and 2 work benches. 	The lush landscaped yard displays a gazebo, beautiful blooming foliage, Japanese Maple, Fruit, Willow and Crepe Myrtle trees, just to name a few, shrubs, carpet roses, Azaleas, 3 rock decorative retaining walls, bird bath, automatic sprinklers and drip system, landscape lighting, stamped concrete patio and walkways and a Turbo Tom swing-set. 	The living and dining room display endless windows capturing stunning views of the expansive back yard. The dining room has a sliding glass door out to the back patio. 	The kitchen features Corian counters, Whirlpool appliances, 4 burner gas cook top, double oven, microwave, dishwasher , hanging wrought-iron pot rack, recessed and under cabinet lighting, Chefs preparation island, pantry and eating area. 	Designed to accommodate relaxed entertaining and everyday functionality, the family room flows into the kitchen and nook creating an expansive open concept. Enjoy the ambiance of the gas log fireplace with mantel and decorative tile accents; surround sound, built-in entertainment niche and custom pass through to the dining room. 	Also located downstairs is the 5th bedroom or office with built-in desks, window seat and a French door out to the yard, a laundry room and a full bath. 	The sumptuous master bedroom suite features a double door entry, plush Berber carpeting, vaulted ceiling, faux paint, display niches and wood blinds. 	The master bath includes a double sink tiled vanity, soaking tub, stall shower with glass surround newer decorative fixtures and two walk-in closets with organizers. 	There are three additional good-sized bedrooms upstairs with lots of natural light, large closets with organizers and plush neutral carpeting. Two of the bedrooms share a Jack and Jill Bath with dual sink vanity, decorative fixtures and a shower over tub. 	There is another upstairs bath located just outside the other bedroom with a glass surround stall shower, vanity and decorative fixtures. 	Dual pane windows, Central heating and air, newer hot water heater, Hunter Douglas wood blinds, closet organizers. 	A natural gas generator is hooked up to the house and automatically comes on when power is lost. It will power the entire house.
This property is not currently displayed as for sale or rent on Zillow. This may be different from what's on other websites or public sources.