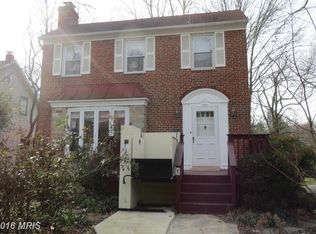
Welcome to 6318 Winner Avenue, a beautifully maintained brick Cape Cod located in Baltimore's highly sought-after Cross Country community where opportunities to own a home are few and far between! Situated on an expansive .33-acre lot, this detached single-family home offers the perfect blend of classic charm, generous living space, and modern updates. This spacious three-level home features 4 bedrooms, 4 bathrooms, and a bathroom on every level. Beautiful hardwood floors flow throughout the main living areas, complemented by two cozy pellet fireplaces that create a warm and inviting atmosphere. The updated bay window fills the home with natural light, while upgraded screen doors add comfort and functionality. A unique feature of this home is the original builder-designed meditation/prayer room located just off the main level, providing a peaceful retreat for reflection, reading, or a private home office. The finished lower level is ideal for entertaining, featuring a spacious family room enhanced with beautiful cedar paneling, a wet bar, a full cedar-paneled bathroom, and a private fourth bedroom perfect for guests, extended family, or flexible living arrangements. The finished upper level includes a bathroom and offers additional versatility as a guest suite, home office, or bonus living space. The kitchen is equipped with stainless steel appliances and a garbage disposal, while a whole-house Generac generator provides added peace of mind by helping keep essential systems powered during outages. Additional features include an alarm system, upgraded screen doors, a cement driveway, backyard patio, and an impressive level backyard offering endless possibilities for outdoor entertaining, gardening, or recreation. If you've been waiting for a home in Cross Country, this is your opportunity. Schedule your private showing today before this exceptional property is gone!
For sale
$750,000
6318 Winner Ave, Baltimore, MD 21215
4beds
3,901sqft
Single Family Residence
Built in 1949
329 Acres Lot
$573,000 Zestimate®
$192/sqft
$-- HOA
What's special
Two cozy pellet fireplacesBackyard patioCement drivewayBathroom on every levelUpgraded screen doorsSpacious three-level homeWet bar
- 3 days |
- 305 |
- 2 |
Zillow last checked:
Listing updated:
Listed by:
Kenneth Gladden 301-943-3194,
Douglas Realty, LLC (410) 255-3690,
Co-Listing Agent: Tracie L Melton 443-694-1444,
Douglas Realty, LLC
Source: Bright MLS,MLS#: MDBA2221144
Loading...
Facts & features
Interior
Bedrooms & bathrooms
- Bedrooms: 4
- Bathrooms: 4
- Full bathrooms: 2
- 1/2 bathrooms: 2
- Main level bathrooms: 2
- Main level bedrooms: 3
Basement
- Area: 709
Heating
- Programmable Thermostat, Forced Air, Natural Gas
Cooling
- Central Air, Electric
Appliances
- Included: Microwave, Dishwasher, Disposal, Dryer, Exhaust Fan, Ice Maker, Refrigerator, Stainless Steel Appliance(s), Cooktop, Washer, Water Heater, Gas Water Heater
- Laundry: In Basement
Features
- Dining Area, Entry Level Bedroom, Floor Plan - Traditional, Formal/Separate Dining Room, Eat-in Kitchen, Bar, Plaster Walls
- Flooring: Hardwood, Carpet, Wood
- Windows: Bay/Bow, Energy Efficient, Insulated Windows
- Basement: Connecting Stairway,Finished,Heated,Improved,Windows
- Number of fireplaces: 2
- Fireplace features: Other
Interior area
- Total structure area: 3,901
- Total interior livable area: 3,901 sqft
- Finished area above ground: 3,192
- Finished area below ground: 709
Property
Parking
- Total spaces: 4
- Parking features: Concrete, Driveway, On Street
- Uncovered spaces: 4
Accessibility
- Accessibility features: Accessible Entrance
Features
- Levels: Three
- Stories: 3
- Patio & porch: Patio, Porch, Terrace
- Exterior features: Lighting, Flood Lights, Sidewalks, Street Lights
- Pool features: None
- Has view: Yes
- View description: Street, Trees/Woods, Garden
Lot
- Size: 329 Acres
- Features: Front Yard, Level, Rear Yard, Suburban
Details
- Additional structures: Above Grade, Below Grade
- Parcel number: 0327224343 074
- Zoning: R-1
- Zoning description: Residential
- Special conditions: Standard
Construction
Type & style
- Home type: SingleFamily
- Architectural style: Cape Cod
- Property subtype: Single Family Residence
Materials
- Brick
- Foundation: Block
- Roof: Asphalt
Condition
- Good
- New construction: No
- Year built: 1949
Utilities & green energy
- Electric: 200+ Amp Service
- Sewer: Public Sewer
- Water: Public
- Utilities for property: Phone, Electricity Available, Natural Gas Available, Cable
Community & HOA
Community
- Security: Monitored, Motion Detectors, Smoke Detector(s), Electric Alarm
- Subdivision: Cross Country
HOA
- Has HOA: No
- Amenities included: None
- Services included: None
Location
- Region: Baltimore
Financial & listing details
- Price per square foot: $192/sqft
- Tax assessed value: $435,833
- Annual tax amount: $9,890
- Date on market: 7/3/2026
- Listing agreement: Exclusive Right To Sell
- Listing terms: Cash,Conventional,FHA,VA Loan
- Exclusions: None
- Ownership: Fee Simple
- Road surface type: Black Top
Estimated market value
$573,000
$499,000 - $659,000
$2,264/mo
Price history
| Date | Event | Price |
|---|---|---|
| 7/3/2026 | Listed for sale | $750,000$192/sqft |
Source: | ||
Public tax history
| Year | Property taxes | Tax assessment |
|---|---|---|
| 2025 | -- | $419,067 +4.2% |
| 2024 | $9,494 +1% | $402,300 +1% |
| 2023 | $9,399 +1% | $398,267 -1% |
| 2022 | $9,304 +1% | $402,300 +3.1% |
| 2021 | $9,209 | $390,200 |
| 2020 | $9,209 | $390,200 |
| 2019 | $9,209 -9.2% | $390,200 -9.2% |
| 2018 | $10,139 +7.9% | $429,600 +7.9% |
| 2017 | $9,400 | $398,300 +8.5% |
| 2016 | -- | $367,000 +9.3% |
| 2015 | -- | $335,700 +2.3% |
| 2014 | -- | $328,033 +2.4% |
| 2013 | -- | $320,367 +2.5% |
| 2012 | -- | $312,700 |
| 2011 | -- | $312,700 |
| 2010 | -- | $312,700 -17.3% |
| 2009 | -- | $378,020 +20.3% |
| 2008 | -- | $314,126 +25.5% |
| 2007 | -- | $250,233 +34.3% |
| 2006 | -- | $186,340 +3.8% |
| 2005 | -- | $179,490 +4% |
| 2004 | -- | $172,640 +4.1% |
| 2003 | -- | $165,790 +2.1% |
| 2002 | -- | $162,420 +2.1% |
| 2001 | -- | $159,050 |
Find assessor info on the county website
Monthly payment
Est. payment$--/mo
Payment breakdown
Explore the cost of this home by adjusting the details. Changes won't be saved.All calculations are estimates and provided by Zillow, Inc. for informational purposes only. Actual amounts may vary.
HOA fees may include property taxes on listings classified as Co-Ops. Contact the listing agent and/or owner for fee details.
Mortgage interest rates are dependent on a number of factors, including credit score, down payment, and repayment length. Interest rate data provided by Zillow Group Marketplace, Inc. as of 1/1/1970 from various mortgage lenders with which we have lead or other similar arrangements; the Estimated Payment is an average of those rates.
See how much you could borrow to make a competitive offer.
Climate risks
Neighborhood: Cross Country
Nearby schools
GreatSchools rating
- 6/10Cross Country Elementary SchoolGrades: PK-8Distance: 0.7 mi
- 1/10Frederick Douglass High SchoolGrades: 9-12Distance: 0.7 mi
- 1/10Forest Park High SchoolGrades: 9-12Distance: 2.2 mi
Schools provided by the listing agent
- District: Baltimore City Public Schools
Source: Bright MLS. This data may not be complete. We recommend contacting the local school district to confirm school assignments for this home.
A local agent can set up tours, give advice and negotiate with sellers.
- Maryland
- Baltimore City
- Baltimore
- 21215
- Cross Country
- 6318 Winner Ave