Skip main navigation
Sold cren member
  • $859,000

    63180 Newport Drive, Montrose, CO 81403

    5beds
    3,154sqft
    Stick Built
    Built in 1992
    1.01 Acres Lot
    $893,100 Zestimate®
    $272/sqft
    $4,024 Estimated rent

    Home value

    $893,100

    Estimated sales range

    Not available

    $4,024/mo

    Zestimate® history
    Loading
    Loading...

    Owner options

    List your home for rent

    $4,024/mo

    Rent Zestimate®

    Find your next renter with Zillow Rental Manager. Plus, with online applications, you can quickly screen prospective tenants – for free.

    Learn more

    $4,024/mo

    Rent Zestimate®

    Refinance and save

    $4,870/mo

    Est. payment

    Refinancing to a lower rate could help reduce your monthly payments and save thousands over the life of the loan.

    See today's rates

    $4,870/mo

    Est. payment

    Explore your selling options

    Work with a Zillow partner agent

    Leverage their expertise and Zillow's premium Showcase listings to get your home seen by more buyers.

    Get started

    List with your own agent

    Get your home in front of millions of buyers by listing it on Zillow.

    Learn how to do it

    Sell it yourself

    Take full control of how buyers see your home on Zillow by listing For Sale by Owner (FSBO).

    List your home

    What's special

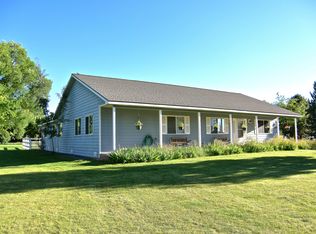
    Mature treesLarge homeWrap around covered porchesDining roomGas fired infloor heatManicured and landscaped lawnsBeautiful breakfast nook
    Must see!! Beautiful home located in the quiet Crestmoor Estates subdivision. The large home has 5 bedrooms and 3 bathrooms. 2 Master suites. One on each level. Beautifully manicured and landscaped lawns with healthy mature trees. Back yard is fenced. Huge wrap around covered porches on the front, side and rear. Large 36 x 36 detached garage with privacy fenced equipment storage area. Home includes all kitchen appliances and John Deere tractor/mower. The lot is totally sprinkled and pressurized from an on site irrigation pump. Inside on the main level is a spacious living room and dining room with a large kitchen and beautiful breakfast nook. The laundry room has a soaker sink with folding counter and extra cabinet storage. Upstairs has a large family loft/room with a cabinet and bar sink with mini fridge. Home has gas fired infloor heat throughout. New roof installed 7 years ago. The garage has a shop area with an overhead propane heater and woodstove with shelving, cabinetry and a work bench. HOA has two stocked fishing ponds accessible for residents.

    Zillow last checked:

    Listing updated:

    Listed by:

    M David Kienholz 970-209-1430,

    RE/MAX Alpine View

    Bought with:

    Emalee Morris

    Remax Rise Up

    Source: CREN,MLS#: 823920MLS Logo

    Facts & features

    Interior

    Bedrooms & bathrooms
    • Bedrooms: 5
    • Bathrooms: 3
    • Full bathrooms: 3
    Primary bedroom
    • Level: Main,Upper
    • Area: 200
    • Dimensions: 12.5 x 16
    Bedroom 2
    • Area: 150
    • Dimensions: 10 x 15
    Bedroom 3
    • Area: 275
    • Dimensions: 12.5 x 22
    Bedroom 4
    • Area: 187.5
    • Dimensions: 12.5 x 15
    Dining room
    • Features: Breakfast Nook, Separate Dining
    • Area: 174
    • Dimensions: 12 x 14.5
    Family room
    • Area: 435
    • Dimensions: 15 x 29
    Kitchen
    • Area: 175
    • Dimensions: 12.5 x 14
    Living room
    • Area: 345
    • Dimensions: 15 x 23
    Heating
    • Radiant Floor
    Cooling
    • Window Unit(s), Ceiling Fan(s)
    Appliances
    • Included: Dishwasher, Disposal, Double Oven, Dryer, Exhaust Fan, Microwave, Range Top, Refrigerator, Washer
    Features
    • Ceiling Fan(s), Wet Bar, Walk-In Closet(s)
    • Flooring: Carpet-Partial, Tile
    • Windows: Window Coverings, Double Pane Windows
    • Basement: Basement-below grade,Finished,Crawl Space
    • Fireplace features: Wood Stove
    Interior area
    • Total structure area: 3,154
    • Total interior livable area: 3,154 sqft
    • Finished area above ground: 3,154
    • Finished area below ground: 285

    Property

    Parking
    • Total spaces: 3
    • Parking features: Detached Garage, Garage Door Opener, Heated Garage
    • Garage spaces: 3
    Features
    • Levels: Two
    • Stories: 2
    • Patio & porch: Covered Porch, Deck
    • Exterior features: Irrigation Pump, Irrigation Water, Landscaping, Lawn Sprinklers
    • Frontage length: 100'-150' Frontage
    Lot
    • Size: 1.01 Acres
    Details
    • Additional structures: Garage(s)
    • Parcel number: 376732203003
    • Zoning description: Residential Single Family

    Construction

    Type & style
    • Home type: SingleFamily
    • Architectural style: Farm House
    • Property subtype: Stick Built
    Materials
    • Wood Frame, Vinyl Siding
    • Foundation: Concrete Perimeter
    • Roof: Architectural Shingles,Composition
    Condition
    • New construction: No
    • Year built: 1992

    Utilities & green energy

    • Sewer: Septic Tank
    • Water: Public
    • Utilities for property: Cable Connected, Electricity Connected, Internet, Natural Gas Connected, Propane-Tank Owned

    Community & HOA

    Community
    • Subdivision: Crestmoor
    HOA
    • Has HOA: Yes
    • HOA name: Crestmoor HOA
    Location
    • Region: Montrose

    Financial & listing details

    • Price per square foot: $272/sqft
    • Tax assessed value: $785,700
    • Annual tax amount: $3,789
    • Date on market: 6/5/2025
    • Has irrigation water rights: Yes
    • Electric utility on property: Yes

    Price history

    DateEventPrice
    6/5/2025Sold$859,000$272/sqft
    Source: CREN #823920 Report a problem
    5/10/2025Listed for sale$859,000$272/sqft
    Source: CREN #823920 Report a problem

    Public tax history

    YearProperty taxesTax assessment
    2024$3,486 -7.2%$52,640 -3.6%
    2023$3,757 +36.9%$54,600 +41.1%
    2022$2,744 +18%$38,690 -2.8%
    2021$2,325 +25.2%$39,810 +14.9%
    2020$1,858 $34,660
    2019$1,858 +16.9%$34,660 +15%
    2018$1,589 +0.8%$30,150
    2017$1,576 $30,150 -3.3%
    2016$1,576 -23.9%$31,190
    2015$2,071 +17.8%$31,190 +10.1%
    2014$1,758 +0.8%$28,330
    2013$1,744 -8.8%$28,330 -13.7%
    2012$1,912 $32,840
    2011-- $32,840
    2010-- --
    Find assessor info on the county website

    Neighborhood: 81403

    Nearby schools

    GreatSchools rating
    Schools provided by the listing agent
    • Elementary: Oak Grove K-5
    • Middle: Columbine 6-8
    • High: Montrose 9-12

    Source: CREN. This data may not be complete. We recommend contacting the local school district to confirm school assignments for this home.

    Get pre-qualified for a loan
    At Zillow Home Loans, we can pre-qualify you in as little as 5 minutes with no impact to your credit score.

    An equal housing lender. NMLS #10287.

    Sell for more on Zillow
    Get a Zillow Showcase℠ listing at no additional cost and you could sell for .
    $893,100
    2% more
    +$17,862
    With Zillow Showcase(estimated)
    $910,962