ESTIMATED COMPLETION DATE IS AUGUST 2026. Welcome to the Grayson Floor Plan by D.R. Horton, located in the beautiful Evergreen community! This stunning two-story home offers 5 bedrooms (3 upstairs, 2 downstairs), 3 full bathrooms, and 2,808 sq. ft. of thoughtfully designed living space. Step inside and discover a bright, open-concept layout where the kitchen, dining, and living areas seamlessly connect — perfect for everyday living and entertaining. The kitchen features elegant cabinetry, stainless steel appliances, and gorgeous countertops, creating both style and functionality. At the back of the home, a covered patio provides the ideal space for outdoor relaxation or gatherings with family and friends. Upstairs, you’ll find three spacious bedrooms, a guest bathroom with dual sinks, and a large game room. Enjoy Evergreen’s amenity center with pool, playground, lakes, walking trails & pickleball courts. Zoned to top-rated LCISD schools.
Pending
$379,990
6319 Ambrose Peak Ln, Rosenberg, TX 77469
5beds
2,808sqft
Single Family Residence
Built in 2026
-- sqft lot
$373,500 Zestimate®
$135/sqft
$65/mo HOA
What's special
Stainless steel appliancesThree spacious bedroomsCovered patioLarge game roomGorgeous countertopsElegant cabinetryBright open-concept layout
- 19 days |
- 211 |
- 15 |
Likely to sell faster than
Zillow last checked:
Listing updated:
Listed by:
Jonathan Woodruff TREC #0527229 832-532-9592,
D.R. Horton-Texas, LTD
Source: HAR,MLS#: 35041268
Facts & features
Interior
Bedrooms & bathrooms
- Bedrooms: 5
- Bathrooms: 3
- Full bathrooms: 3
Primary bedroom
- Level: First
- Area: 266
- Dimensions: 19 X 14
Bedroom
- Level: Second
- Area: 140
- Dimensions: 10 X 14
Bedroom
- Level: Second
- Area: 140
- Dimensions: 10X 14
Bedroom
- Level: Second
- Area: 132
- Dimensions: 11 X 12
Bedroom
- Level: First
- Area: 140
- Dimensions: 10 X 14
Heating
- Electric
Cooling
- Electric
Appliances
- Included: Disposal, Oven, Microwave, Gas Range, Dishwasher
- Laundry: Electric Dryer Hookup, Washer Hookup
Features
- 1 Bedroom Down - Not Primary BR, 1 Bedroom Up, 2 Bedrooms Up, 3 Bedrooms Up, Primary Bed - 1st Floor
Interior area
- Total structure area: 2,808
- Total interior livable area: 2,808 sqft
Video & virtual tour
Property
Parking
- Total spaces: 2
- Parking features: Attached
- Attached garage spaces: 2
Features
- Stories: 2
- Fencing: Back Yard
Lot
- Features: Back Yard, Corner Lot, Other, 0 Up To 1/4 Acre
Details
- Parcel number: 2947040020150901
Construction
Type & style
- Home type: SingleFamily
- Architectural style: Traditional
- Property subtype: Single Family Residence
Materials
- Brick, Stone, Vinyl Siding
- Foundation: Slab
- Roof: Composition
Condition
- New construction: Yes
- Year built: 2026
Details
- Builder name: D.R. Horton
Utilities & green energy
- Sewer: Public Sewer
- Water: Public, Water District
Community & HOA
Community
- Subdivision: Evergreen
HOA
- Has HOA: Yes
- HOA fee: $775 annually
Location
- Region: Rosenberg
Financial & listing details
- Price per square foot: $135/sqft
- Annual tax amount: $827
- Date on market: 8/4/2026
- Listing terms: Cash,Conventional,FHA,VA Loan
Estimated market value
$373,500
$355,000 - $392,000
$2,654/mo
Price history
| Date | Event | Price |
|---|---|---|
| 8/10/2026 | Pending sale | $379,990$135/sqft |
Source:  HAR #35041268 Report a problem HAR #35041268 Report a problem | ||
| 8/4/2026 | Listed for sale | $379,990$135/sqft |
Source: HAR #35041268 Report a problem | ||
Public tax history
| Year | Property taxes | Tax assessment |
|---|---|---|
| 2025 | $827 | -- |
Find assessor info on the county website
Monthly payment
Est. payment
Payment breakdown
Explore the cost of this home by adjusting the details. Changes won't be saved.Climate risks
Neighborhood: 77469
Nearby schools
GreatSchools rating
- 5/10Gray Elementary SchoolGrades: PK-5Distance: 1.2 mi
- 7/10Harry Wright Junior High SchoolGrades: 6-8Distance: 1.3 mi
- 6/10Dr Thomas E Randle High SchoolGrades: 8-11Distance: 1.3 mi
Schools provided by the listing agent
- Elementary: Adriane Mathews Gray Elementary
- Middle: Wright Junior High School
- High: Randle High School
Source: HAR. This data may not be complete. We recommend contacting the local school district to confirm school assignments for this home.
- $369,8005 bd3 ba2.6k sqft6215 Cherry Meadows St, Rosenberg, TX 77469Off Market

- $---- bd-- ba-- sqft6303 Cherry Meadows St, Rosenberg, TX 77469Off Market
- $426,9904 bd3 ba2.9k sqft4822 Rosemary Creek Dr, Rosenberg, TX 77469New Construction

- $332,9904 bd2 ba2k sqft5812 Cherry Meadows St, Rosenberg, TX 77469New Construction

- $329,9904 bd2 ba2k sqft4818 Rosemary Creek Dr, Rosenberg, TX 77469New Construction
- $386,9904 bd3 ba2.5k sqft5816 Cherry Meadows St, Rosenberg, TX 77469New Construction
- $354,9904 bd2 ba2k sqft5808 Cherry Meadows St, Rosenberg, TX 77469New Construction
- $354,9904 bd2 ba2k sqft4814 Rosemary Creek Dr, Rosenberg, TX 77469New Construction
A local agent can set up tours, give advice and negotiate with sellers.
Similar homes
- $395,9904 bd4 ba2.7k sqft4404 Centennial Ridge Dr, Rosenberg, TX 77469New Construction
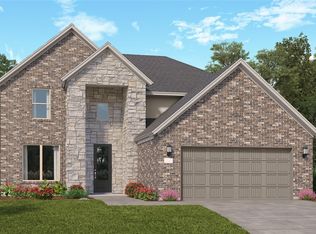 MLS ID #82096889, Christopher Marti, Keller Williams City View. HAR
 - $395,9904 bd4 ba2.7k sqft8018 Serene Meadow Ln, Richmond, TX 77469New Construction
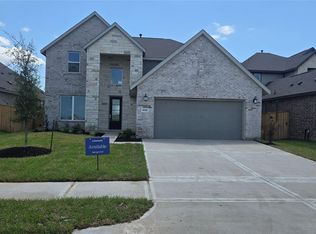 MLS ID #93252536, Christopher Marti, Keller Williams City View. HAR
 - $413,9904 bd3 ba2.7k sqft2603 Tranquil Cedar Dr, Rosenberg, TX 77469New Construction
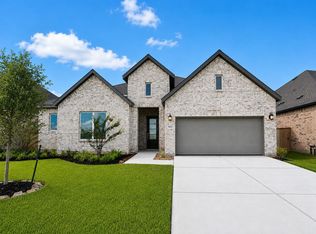 HAR
HAR - $410,0004 bd3 ba2.3k sqft4634 Gemini St, Richmond, TX 77469New Construction
 HAR
HAR - $365,0004 bd4 ba2.5k sqft614 Ellwood Terrace Ln, Richmond, TX 77406For SaleMLS ID #77421956, Nicole Freer, Corcoran Genesis. HAR
- from $379,9903 bd3 ba2.6k sqftMagnolia Plan, Brookewater, Rosenberg, TX 77471New ConstructionDRB Homes
- $479,5104 bd3 ba2.7k sqft111 Gusto Cv, Sugar Land, TX 77469New ConstructionHAR
- from $375,9904 bd3 ba2.7k sqftMimosa Plan, Brookewater, Rosenberg, TX 77471New ConstructionDRB Homes
- $469,6605 bd3 ba2.7k sqft122 Gusto Cv, Richmond, TX 77469New ConstructionHAR
- $349,9904 bd3 ba2.1k sqft6610 Kingfisher Ln, Beasley, TX 77417New ConstructionHAR
- $349,9904 bd3 ba2.1k sqft6618 Pelican Ln, Beasley, TX 77417New ConstructionHAR
- $359,9905 bd3 ba2.4k sqft12843 Sunny Fields Ln, Needville, TX 77461New ConstructionHAR
- $349,9904 bd3 ba2.3k sqft2935 Orchid Ranch Dr, Katy, TX 77494For SaleMLS ID #80891799, Claire Liang, Houston Elite Properties LLC. HAR
- $549,4985 bd5 ba3.7k sqft10918 Pioneer Point, Richmond, TX 77469New ConstructionMLS ID #8929736, Tammy Fruge, Westin Homes. HAR
- $389,9905 bd3 ba2.8k sqft3606 Melbourne Mnr, Fulshear, TX 77441New ConstructionHAR
- $459,9424 bd3 ba2.5k sqft6907 Allens Lndg, Needville, TX 77461New ConstructionHAR
- $509,3454 bd3 ba2.4k sqft6719 Pelican Ln, Beasley, TX 77417New ConstructionHAR
- $348,9905 bd3 ba2.4k sqft12803 Sunny Fields Ln, Needville, TX 77461New ConstructionHAR
- $459,0004 bd4 ba3k sqft1735 Rustling Creek Dr, Missouri City, TX 77459For SaleMLS ID #92260790, Claire Liang, Houston Elite Properties LLC. HAR
- $339,7164 bd3 ba2.1k sqft8006 Jim Bowie Ct, Beasley, TX 77417New ConstructionHAR
