
Welcome to this stunning, almost-new home built in 2022, offering the perfect blend of modern luxury and comfort. Featuring 5 spacious bedrooms; primary bedroom located on the main floor and 3.5 baths, this move-in-ready gem is packed with premium upgrades. The chef-inspired kitchen boasts a charming farmhouse sink and a timeless subway tile backsplash, while engineered hardwood floors flow seamlessly throughout the entire home. Enjoy elevated living with 9-foot ceilings on the upper level and year-round relaxation on the screened back porch. Practicality meets innovation with included electric vehicle charging access. Ideally located just minutes from shopping, dining, and entertainment, this home truly has it all!
Active
Price cut: $12K (7/28)
$583,000
6319 Clarisse Dr SW, Concord, NC 28025
5beds
3,286sqft
Single Family Residence
Built in 2022
0.18 Acres Lot
$575,100 Zestimate®
$177/sqft
$46/mo HOA
What's special
- 80 days
- 65
- 3
Zillow last checked:
Listing updated:
Listed by:
Dakeita Vanderburg dakeita.vanderburg@howardhannatate.com,
Howard Hanna Allen Tate Concord
Source: Canopy MLS as distributed by MLS GRID,MLS#: 4393994
Facts & features
Interior
Bedrooms & bathrooms
- Bedrooms: 5
- Bathrooms: 4
- Full bathrooms: 3
- 1/2 bathrooms: 1
- Main level bedrooms: 1
Primary bedroom
- Level: Main
Bedroom s
- Level: Upper
Bedroom s
- Level: Upper
Bedroom s
- Level: Upper
Bedroom s
- Level: Upper
Bathroom full
- Level: Main
Bathroom half
- Level: Main
Bathroom full
- Level: Upper
Bathroom full
- Level: Upper
Dining area
- Level: Main
Kitchen
- Level: Main
Laundry
- Level: Main
Loft
- Level: Upper
Office
- Level: Main
Heating
- Heat Pump
Cooling
- Ceiling Fan(s), Central Air
Appliances
- Included: Dishwasher, Electric Range, Electric Water Heater, Microwave, Plumbed For Ice Maker, Self Cleaning Oven
- Laundry: Laundry Room, Main Level
Features
- Kitchen Island, Open Floorplan, Walk-In Closet(s)
- Flooring: Laminate, Linoleum, Tile
- Doors: Insulated Door(s)
- Windows: Insulated Windows
- Has basement: No
- Attic: Pull Down Stairs
- Fireplace features: Family Room
Interior area
- Total structure area: 3,286
- Total interior livable area: 3,286 sqft
- Finished area above ground: 3,286
- Finished area below ground: 0
Video & virtual tour
Property
Parking
- Total spaces: 2
- Parking features: Electric Vehicle Charging Station(s), Attached Garage, Garage Door Opener, Garage Faces Front, Parking Space(s), Garage on Main Level
- Attached garage spaces: 2
Features
- Levels: Two
- Stories: 2
- Patio & porch: Front Porch, Rear Porch, Screened
Lot
- Size: 0.18 Acres
Details
- Parcel number: 55375896500000
- Zoning: RC-CD
- Special conditions: Standard
Construction
Type & style
- Home type: SingleFamily
- Architectural style: Traditional
- Property subtype: Single Family Residence
Materials
- Brick Partial, Vinyl
- Foundation: Slab
Condition
- New construction: No
- Year built: 2022
Utilities & green energy
- Sewer: Public Sewer
- Water: City
- Utilities for property: Electricity Connected, Underground Power Lines
Community & HOA
Community
- Subdivision: Haven at Rocky River
HOA
- Has HOA: Yes
- HOA fee: $557 annually
- HOA name: Red Rock Management
- HOA phone: 888-757-3376
Location
- Region: Concord
Financial & listing details
- Price per square foot: $177/sqft
- Tax assessed value: $509,380
- Annual tax amount: $5,073
- Date on market: 6/17/2026
- Cumulative days on market: 80 days
- Listing terms: Cash,Conventional,FHA,VA Loan
- Electric utility on property: Yes
- Road surface type: Concrete, Paved
Estimated market value
$575,100
$546,000 - $604,000
$2,994/mo
Price history
| Date | Event | Price |
|---|---|---|
| 7/28/2026 | Price change | $583,000-2%$177/sqft |
Source:  Canopy MLS as distributed by MLS GRID #4393994 Report a problem Canopy MLS as distributed by MLS GRID #4393994 Report a problem | ||
| 6/17/2026 | Listed for sale | $595,000$181/sqft |
Source: Canopy MLS as distributed by MLS GRID #4393994 Report a problem | ||
Public tax history
| Year | Property taxes | Tax assessment |
|---|---|---|
| 2025 | $5,073 | $509,380 |
| 2024 | $5,073 +34.7% | $509,380 +65% |
| 2023 | $3,767 +9504.2% | $308,750 +437% |
| 2022 | $39 | $57,500 |
Find assessor info on the county website
Monthly payment
Est. payment
Payment breakdown
Explore the cost of this home by adjusting the details. Changes won't be saved.Climate risks
Neighborhood: 28025
Nearby schools
Schools provided by the listing agent
- Elementary: A.T. Allen
- Middle: C.C. Griffin
- High: Central Cabarrus
Source: Canopy MLS as distributed by MLS GRID. This data may not be complete. We recommend contacting the local school district to confirm school assignments for this home.
Similar homes
- $540,0005 bd3 ba2.9k sqftThe Mills at Rocky River, Concord, NC 28025For Sale

 MLS ID #4371588, Himal Patel, Vimal Realty LLC. Canopy MLS as distributed by MLS GRID
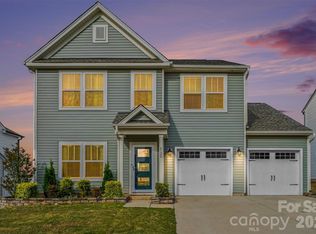
 - $475,0004 bd4 ba2.5k sqft6320 Clarisse Dr SW, Concord, NC 28025For Sale
 MLS ID #4361740, Shawn Gerald, Lifestyle International Realty. Canopy MLS as distributed by MLS GRID
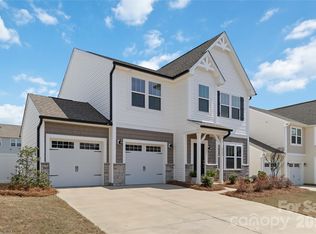
 - $465,0004 bd3 ba2.5k sqft6351 Clarisse Dr SW, Concord, NC 28025For Sale
 MLS ID #4358014, Abigail Wilson, Keller Williams Ballantyne Area. Canopy MLS as distributed by MLS GRID
 - $394,0003 bd3 ba2.3k sqft1062 River Haven Ave, Concord, NC 28025For Sale
 MLS ID #4389846, Vanessa Faulk, EXP Realty LLC Ballantyne. Canopy MLS as distributed by MLS GRID
 - $600,0005 bd3 ba3.7k sqft1906 Birchbrook Ct, Harrisburg, NC 28075For SaleMLS ID #4399963, Jim Straatmann, Keller Williams Ballantyne Area. Canopy MLS as distributed by MLS GRID
- $425,0004 bd3 ba2.4k sqft7315 Mill Ruins Ave SW, Concord, NC 28025For SaleMLS ID #4414365, Kim Drakulich, Real Broker, LLC. Canopy MLS as distributed by MLS GRID
- $585,0005 bd3 ba2.7k sqft10250 Paper Birch Dr, Charlotte, NC 28215For SaleMLS ID #4379500, Craig LePage, EXP Realty LLC Mooresville. Canopy MLS as distributed by MLS GRID
- $599,0005 bd4 ba3.4k sqft11836 Glenwood Dr, Locust, NC 28097For SaleMLS ID #4411498, Sandi Sacco, EXP Realty LLC Mooresville. Canopy MLS as distributed by MLS GRID
- $424,9005 bd3 ba2.7k sqft507 Good Hope Rd SW, Concord, NC 28025For SaleMLS ID #4407350, Kendra Landers McCarver, EXP Realty LLC Ballantyne. Canopy MLS as distributed by MLS GRID
- $599,9905 bd4 ba2.9k sqft653 Lorain Ave NW, Concord, NC 28027For SaleMLS ID #4395412, Melissa Zimmerman, Berkshire Hathaway HomeServices Carolinas Realty. Canopy MLS as distributed by MLS GRID
- $610,0005 bd4 ba3.8k sqft8458 Mossycup Trl, Harrisburg, NC 28075For SaleMLS ID #4372770, Patricia Masten, Coldwell Banker Realty. Canopy MLS as distributed by MLS GRID
- $579,9004 bd3 ba2.6k sqft3010 Alveston Dr, Concord, NC 28027For SaleMLS ID #4374332, Earl Riddle, Rowan Realty Ltd.. Canopy MLS as distributed by MLS GRID
- $369,0004 bd3 ba2k sqft503 Good Hope Rd SW, Concord, NC 28025For SaleMLS ID #4419510, Christina Pazos, Berkshire Hathaway HomeServices Carolinas Realty. Canopy MLS as distributed by MLS GRID
- $600,0006 bd5 ba4.5k sqft10515 Greenhead View Rd, Charlotte, NC 28262For SaleMLS ID #4406511, Zanthia Hastings, Real Broker, LLC. Canopy MLS as distributed by MLS GRID
- $565,0004 bd3 ba2.8k sqft9565 Horsebit Ln, Concord, NC 28027For SaleMLS ID #4406554, Lisa McGill, Opendoor Brokerage LLC. Canopy MLS as distributed by MLS GRID
- $539,9005 bd4 ba2.7k sqft3671 Burnage Hall Rd, Harrisburg, NC 28075For SaleMLS ID #4343906, Felicia Long, Coldwell Banker Realty. Canopy MLS as distributed by MLS GRID
- $538,0004 bd4 ba2.8k sqft2358 Red Birch Way, Concord, NC 28027For SaleMLS ID #4352060, Leah Long, Better Homes and Garden Real Estate Paracle. Canopy MLS as distributed by MLS GRID
- $625,0004 bd3 ba2.7k sqft10295 October Glory Way, Charlotte, NC 28215For SaleMLS ID #4389910, Karen Glenn, First Properties. Canopy MLS as distributed by MLS GRID
- $499,9004 bd4 ba2.9k sqft10054 Carousel Corral Dr, Midland, NC 28107For SaleMLS ID #4361026, Kat Spizzirri, McCoy Real Estate Inc. Canopy MLS as distributed by MLS GRID
- $660,0004 bd3 ba3k sqft10158 Paper Birch Dr, Charlotte, NC 28215For SaleMLS ID #4373913, Jomish George, Vas Realty LLC. Canopy MLS as distributed by MLS GRID
