This beautifully maintained home makes a grand impression the moment you step inside. The soaring foyer features a sweeping staircase that curves around a stunning custom chandelier, creating a breathtaking display of light and elegance. The vaulted living room is equally impressive, anchored by another striking custom chandelier that blends effortlessly with any décor style. The open, thoughtful floor plan includes an eat-in luxury kitchen, butler’s pantry complete with wine cooler, and seamless flow into the more formal dining room — perfect for hosting gatherings of any size. Work from home in comfort with a dedicated office, then retreat to the spacious main-floor primary suite, boasting a spa-like five-piece bath and generous walk-in closet. Upstairs, you’ll find four additional bedrooms, including a Jack-and-Jill layout for convenience and privacy. The outdoor living spaces are just as exceptional. Professionally landscaped grounds showcase a covered patio, low-maintenance turf with a full sprinkler system, a hot tub under a charming pergola, and a sparkling blue-glass fire pit — the ultimate entertainer’s dream. Whether you’re relaxing with family or hosting friends, this backyard is designed to impress. Flooded with natural light and crafted with thoughtful details throughout, this home offers the perfect balance of elegance, comfort, and function. Don’t miss your chance to see this gorgeous property in person — schedule your showing today!
Sold for $835,000
$835,000
6319 E 141st Drive, Thornton, CO 80602
5beds
4,224sqft
Single Family Residence
Built in 2022
8,050 Square Feet Lot
$-- Zestimate®
$198/sqft
$4,637 Estimated rent
Home value
Not available
Estimated sales range
Not available
$4,637/mo
Zestimate® history
Owner options
List your home for rent
$4,637/mo
Rent Zestimate®
Find your next renter with Zillow Rental Manager. Plus, with online applications, you can quickly screen prospective tenants – for free.
$4,637/mo
Rent Zestimate®
Refinance and save
$5,082/mo
Est. payment
Refinancing to a lower rate could help reduce your monthly payments and save thousands over the life of the loan.
$5,082/mo
Est. payment
Explore your selling options
Work with a Zillow partner agent
Leverage their expertise and Zillow's premium Showcase listings to get your home seen by more buyers.
Get startedList with your own agent
Get your home in front of millions of buyers by listing it on Zillow.
Learn how to do itSell it yourself
Take full control of how buyers see your home on Zillow by listing For Sale by Owner (FSBO).
List your homeWhat's special
Zillow last checked:
Listing updated:
Listed by:
Valentina Sandoval 303-210-5233 valentina@urnextnest.com,
LPT Realty
Bought with:
Jacqui Beek, 100090598
HomeSmart
Source: REcolorado as distributed by MLS GRID,MLS#: 3502975
Facts & features
Interior
Bedrooms & bathrooms
- Bedrooms: 5
- Bathrooms: 4
- Full bathrooms: 3
- 1/4 bathrooms: 1
- Main level bathrooms: 2
- Main level bedrooms: 1
Bedroom
- Level: Upper
Bedroom
- Level: Upper
Bedroom
- Level: Upper
Bedroom
- Level: Upper
Bathroom
- Level: Main
Bathroom
- Level: Upper
Bathroom
- Level: Upper
Other
- Level: Main
Other
- Level: Main
Dining room
- Level: Main
Kitchen
- Level: Main
Laundry
- Level: Main
Living room
- Level: Main
Office
- Level: Main
Heating
- Forced Air
Cooling
- Air Conditioning-Room
Appliances
- Included: Dishwasher, Disposal, Double Oven, Dryer, Microwave, Range, Range Hood, Refrigerator, Tankless Water Heater, Washer, Wine Cooler
Features
- Ceiling Fan(s), Eat-in Kitchen, Entrance Foyer, Five Piece Bath, High Ceilings, High Speed Internet, Jack & Jill Bathroom, Kitchen Island, Open Floorplan, Pantry, Primary Suite, Radon Mitigation System, Smart Thermostat, Smoke Free, Sound System, Vaulted Ceiling(s), Walk-In Closet(s)
- Flooring: Vinyl
- Windows: Double Pane Windows, Window Coverings
- Basement: Bath/Stubbed,Crawl Space,Partial,Sump Pump,Unfinished
- Number of fireplaces: 1
- Fireplace features: Living Room
Interior area
- Total structure area: 4,224
- Total interior livable area: 4,224 sqft
- Finished area above ground: 3,310
- Finished area below ground: 0
Property
Parking
- Total spaces: 3
- Parking features: Dry Walled, Floor Coating, Lighted, Tandem
- Attached garage spaces: 3
Features
- Levels: Two
- Stories: 2
- Patio & porch: Covered, Front Porch, Patio
- Exterior features: Fire Pit, Lighting
- Has spa: Yes
- Spa features: Spa/Hot Tub, Heated
Lot
- Size: 8,050 Square Feet
- Features: Landscaped, Sprinklers In Front, Sprinklers In Rear
Details
- Parcel number: R0199132
- Special conditions: Standard
Construction
Type & style
- Home type: SingleFamily
- Architectural style: Contemporary
- Property subtype: Single Family Residence
Materials
- Frame
- Foundation: Concrete Perimeter
Condition
- Year built: 2022
Utilities & green energy
- Electric: 220 Volts
- Sewer: Public Sewer
- Water: Public
Community & HOA
Community
- Security: Carbon Monoxide Detector(s), Smoke Detector(s), Video Doorbell
- Subdivision: Holly Hills
HOA
- Has HOA: Yes
- HOA fee: $165 monthly
- HOA name: Mgmt Trust
- HOA phone: 714-285-2626
Location
- Region: Brighton
Financial & listing details
- Price per square foot: $198/sqft
- Tax assessed value: $14,066
- Annual tax amount: $8,702
- Date on market: 8/22/2025
- Listing terms: 1031 Exchange,Cash,Conventional,Jumbo
- Exclusions: Seller's Personal Belongings. Furniture, Washer, Dryer, Ring Camera System, Shelving In The Garage And Home Gym Are All Negotiable.
- Ownership: Individual
Price history
| Date | Event | Price |
|---|---|---|
| 12/29/2025 | Sold | $835,000+1.2%$198/sqft |
Source:  REcolorado as distributed by MLS GRID #3502975 Report a problem REcolorado as distributed by MLS GRID #3502975 Report a problem | ||
| 11/8/2025 | Pending sale | $825,000$195/sqft |
Source: REcolorado as distributed by MLS GRID #3502975 Report a problem | ||
| 10/31/2025 | Price change | $825,000-4.6%$195/sqft |
Source: REcolorado as distributed by MLS GRID #3502975 Report a problem | ||
| 10/21/2025 | Price change | $865,000-1.1%$205/sqft |
Source: REcolorado as distributed by MLS GRID #3502975 Report a problem | ||
| 9/13/2025 | Price change | $875,000-2.7%$207/sqft |
Source: REcolorado as distributed by MLS GRID #3502975 Report a problem | ||
| 9/4/2025 | Price change | $899,000-1.7%$213/sqft |
Source: REcolorado as distributed by MLS GRID #3502975 Report a problem | ||
| 8/22/2025 | Listed for sale | $915,000$217/sqft |
Source: REcolorado as distributed by MLS GRID #3502975 Report a problem | ||
Public tax history
| Year | Property taxes | Tax assessment |
|---|---|---|
| 2019 | -- | $4,080 +1357.1% |
| 2018 | $44 | $280 |
| 2017 | $44 | $280 |
Find assessor info on the county website
Neighborhood: Holly Hills Estates
Nearby homes
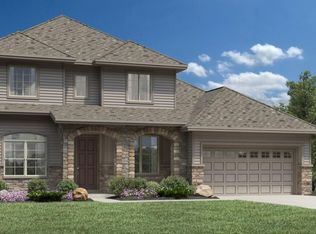
- $835,0005 bd4 ba3.3k sqft6319 E 141st Dr, Thornton, CO 80602Sold
- $30-- bd-- ba-- sqft6323 E 141st Dr, Thornton, CO 80602Off Market
- $30-- bd-- ba-- sqft6301 E 141st Dr, Thornton, CO 80602Off Market
- $695,0003 bd2 ba3.6k sqft6329 E 141st Dr, Thornton, CO 80602Sold

- $695,0003 bd2 ba2.5k sqft6329 E 141st Dr, Thornton, CO 80602Sold
- $14,0665 bd5 ba4.6k sqft6299 E 141st Dr, Brighton, CO 80602Off Market
- $897,9005 bd5 ba4.6k sqft6299 E 141st Dr, Thornton, CO 80602Off Market
- $14,066-- bd-- ba-- sqft6339 E 141st Dr, Brighton, CO 80602Off Market
Nearby schools
GreatSchools rating
- 5/10West Ridge Elementary SchoolGrades: PK-5Distance: 1.4 mi
- 4/10Rodger Quist Middle SchoolGrades: 6-8Distance: 1.7 mi
- 5/10Riverdale Ridge High SchoolGrades: 9-12Distance: 1.9 mi
Schools provided by the listing agent
- Elementary: West Ridge
- Middle: Roger Quist
- High: Riverdale Ridge
- District: School District 27-J
Source: REcolorado as distributed by MLS GRID. This data may not be complete. We recommend contacting the local school district to confirm school assignments for this home.


Get pre-qualified for a loan
At Zillow Home Loans, we can pre-qualify you in as little as 5 minutes with no impact to your credit score.An equal housing lender. NMLS #10287.
- Colorado
- Adams County
- Thornton
- 80602
- Holly Hills Estates
- 6319 E 141st Drive
Nearby cities
Nearby neighborhoods
Nearby zip codes
Other Thornton Topics
