POTENTIAL BUYER MUST BE APPROVED THROUGH PENNWOOD CROSSING BEFORE AN OFFER WILL BE ACCEPTED Welcome to 6319 Fuller Dr in Morrisville, PA, a well-maintained and move-in-ready home located in a quiet, convenient community. This property offers comfortable living with a functional layout, ample natural light, and thoughtful updates throughout. The kitchen provides plenty of cabinet space and flows nicely into the living area, making it perfect for everyday living and entertaining. Bedrooms are generously sized with good storage, and the bathroom is clean and well cared for. Outside, enjoy low-maintenance living with space to relax and unwind, plus easy access to shopping, dining, major routes, and everything Bucks County has to offer. This is a great opportunity for a qualified buyer to step in — the previous contract fell through only due to park residency approval, not condition or value of the home. Schedule your showing today and take advantage of this second chance opportunity!
Sold for $72,000
$72,000
6319 Fuller Dr, Morrisville, PA 19067
3beds
1,000sqft
Manufactured Home
Built in 1999
-- sqft lot
$-- Zestimate®
$72/sqft
$2,466 Estimated rent
Home value
Not available
Estimated sales range
Not available
$2,466/mo
Zestimate® history
Owner options
List your home for rent
$2,466/mo
Rent Zestimate®
Find your next renter with Zillow Rental Manager. Plus, with online applications, you can quickly screen prospective tenants – for free.
$2,466/mo
Rent Zestimate®
Refinance and save
$373/mo
Est. payment
Refinancing to a lower rate could help reduce your monthly payments and save thousands over the life of the loan.
$373/mo
Est. payment
Explore your selling options
Work with a Zillow partner agent
Leverage their expertise and Zillow's premium Showcase listings to get your home seen by more buyers.
Get startedList with your own agent
Get your home in front of millions of buyers by listing it on Zillow.
Learn how to do itSell it yourself
Take full control of how buyers see your home on Zillow by listing For Sale by Owner (FSBO).
List your homeWhat's special
Good storageAmple natural lightWell-maintained and move-in-ready homeLow-maintenance livingThoughtful updates throughoutFunctional layoutBedrooms are generously sized
Zillow last checked:
Listing updated:
Listed by:
Skylar M Arnold 267-796-9781,
Keller Williams Real Estate-Langhorne,
Co-Listing Agent: Randi M Behlert 484-844-7188,
Keller Williams Real Estate-Langhorne
Bought with:
Heather Gunkel, RS348308
Keller Williams Real Estate-Langhorne
Source: Bright MLS,MLS#: PABU2105184
Facts & features
Interior
Bedrooms & bathrooms
- Bedrooms: 3
- Bathrooms: 2
- Full bathrooms: 2
- Main level bathrooms: 2
- Main level bedrooms: 3
Rooms
- Room types: Bedroom 2, Bedroom 3, Bedroom 1, Bathroom 1, Bathroom 2
Bedroom 1
- Level: Main
Bedroom 2
- Level: Main
Bedroom 3
- Level: Main
Bathroom 1
- Level: Main
Bathroom 2
- Level: Main
Heating
- Forced Air, Natural Gas
Cooling
- Central Air, Electric
Appliances
- Included: Dryer, Microwave, Oven, Oven/Range - Electric, Refrigerator, Washer, Dishwasher, Gas Water Heater
- Laundry: Dryer In Unit, Washer In Unit, Main Level
Features
- Has basement: No
- Has fireplace: No
Interior area
- Total structure area: 1,000
- Total interior livable area: 1,000 sqft
- Finished area above ground: 1,000
- Finished area below ground: 0
Property
Parking
- Total spaces: 2
- Parking features: Asphalt, Driveway, On Street
- Uncovered spaces: 2
Accessibility
- Accessibility features: None
Features
- Levels: One
- Stories: 1
- Pool features: None
Details
- Additional structures: Above Grade, Below Grade
- Parcel number: 13047030 5075
- Zoning: RESIDENTIAL
- Special conditions: Standard
Construction
Type & style
- Home type: MobileManufactured
- Architectural style: Other
- Property subtype: Manufactured Home
Materials
- Vinyl Siding
- Foundation: Crawl Space
Condition
- New construction: No
- Year built: 1999
Utilities & green energy
- Sewer: Public Sewer
- Water: Public
Community & HOA
Community
- Subdivision: Pennwood Crossing
HOA
- Has HOA: No
Location
- Region: Morrisville
- Municipality: FALLS TWP
Financial & listing details
- Price per square foot: $72/sqft
- Tax assessed value: $3,190
- Annual tax amount: $741
- Date on market: 9/12/2025
- Listing agreement: Exclusive Agency
- Listing terms: Cash,Conventional,FHA
- Inclusions: All Kitchen Appliances, Laundry Units, Shed In Yard
- Ownership: Fee Simple
Price history
| Date | Event | Price |
|---|---|---|
| 6/4/2026 | Sold | $72,000-10%$72/sqft |
Source:  Bright MLS #PABU2105184 Report a problem Bright MLS #PABU2105184 Report a problem | ||
| 5/13/2026 | Pending sale | $80,000$80/sqft |
Source: Bright MLS #PABU2105184 Report a problem | ||
| 1/22/2026 | Listed for sale | $80,000$80/sqft |
Source: Bright MLS #PABU2105184 Report a problem | ||
| 10/30/2025 | Contingent | $80,000$80/sqft |
Source: Bright MLS #PABU2105184 Report a problem | ||
| 9/12/2025 | Listed for sale | $80,000$80/sqft |
Source: Bright MLS #PABU2105184 Report a problem | ||
Public tax history
| Year | Property taxes | Tax assessment |
|---|---|---|
| 2025 | $742 | $3,190 |
| 2024 | $742 +9% | $3,190 |
| 2023 | $681 +3.2% | $3,190 |
| 2022 | $660 +2% | $3,190 |
| 2021 | $647 | $3,190 |
| 2020 | $647 +3.1% | $3,190 |
| 2018 | $628 | $3,190 |
| 2017 | -- | $3,190 |
| 2016 | -- | $3,190 |
| 2015 | -- | $3,190 -24% |
| 2013 | -- | $4,200 |
| 2012 | -- | $4,200 |
| 2011 | -- | $4,200 |
| 2010 | -- | $4,200 |
| 2009 | -- | $4,200 |
| 2008 | -- | $4,200 |
| 2007 | -- | $4,200 |
| 2006 | -- | $4,200 |
| 2005 | -- | $4,200 +300% |
| 2004 | -- | $1,050 -24.5% |
| 2003 | -- | $1,390 |
| 2002 | -- | $1,390 |
| 2000 | -- | $1,390 |
Find assessor info on the county website
Neighborhood: 19067
Nearby homes
- $129,0002 bd2 ba910 sqft6315 Fuller Dr, Morrisville, PA 19067Sold
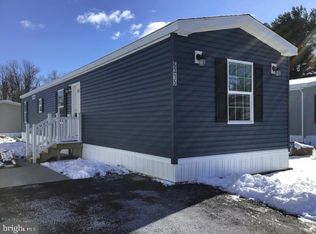
- $121,300-- bd-- ba-- sqft6331 Fuller Dr, Morrisville, PA 19067Off Market
- $114,400-- bd-- ba-- sqft6329 Fuller Dr, Morrisville, PA 19067Off Market
- $118,600-- bd-- ba-- sqft6330 Fuller Dr, Morrisville, PA 19067Off Market
- $128,9002 bd1 ba912 sqft6412 Finley Dr, Morrisville, PA 19067Sold
- $114,200-- bd-- ba-- sqft6328 Fuller Dr, Morrisville, PA 19067Off Market
- $143,700-- bd-- ba-- sqft6325 Fuller Dr, Morrisville, PA 19067Off Market
- $43,146-- bd-- ba-- sqft6326 Fuller Dr, Morrisville, PA 19067Off Market
Nearby schools
GreatSchools rating
- 5/10Walt Disney El SchoolGrades: K-5Distance: 1.9 mi
- 6/10Pennwood Middle SchoolGrades: 6-8Distance: 3.3 mi
- 7/10Pennsbury High SchoolGrades: 9-12Distance: 2.4 mi
Schools provided by the listing agent
- District: Pennsbury
Source: Bright MLS. This data may not be complete. We recommend contacting the local school district to confirm school assignments for this home.
- Pennsylvania
- Bucks County
- Morrisville
- 19067
- 6319 Fuller Dr
Nearby cities
Nearby zip codes
Other Morrisville Topics
