Desirable Sunset Village location. Built in 1996, this 3 Bedroom, 2 Bath home is 1962 SF & has an attached 3 car garage plus RV parking. Features you'll love include; F/A gas heat & AC, newer roof & gutters, some newer flooring, family room, formal dining room by the living room, big bay window & gas fireplace. There is a walk-in shower, walk-in closet & double vanity in the primary bedroom. The backyard is private and has relaxing atmosphere with a small garden area and a variety of plants & trees plus a nice dog kennel. Probate listing. Sale subject to court approval. Seller was receiving a surviving spouse tax exemption. AS-IS Sale. No contract in place for the alarm system. Underground sprinklers have not been turned on recently and condition is unknown. An estate sale is being planned.
Active w/contingency
$375,000
6319 Harlan Dr, Klamath Falls, OR 97603
3beds
2baths
1,962sqft
Single Family Residence
Built in 1994
8,712 Square Feet Lot
$-- Zestimate®
$191/sqft
$-- HOA
What's special
Gas fireplaceRv parkingWalk-in closetFamily roomSmall garden areaNice dog kennelWalk-in shower
- 79 days
- 66
- 1
Likely to sell faster than
Zillow last checked:
Listing updated:
Listed by:
Fisher Nicholson Realty, LLC 541-884-1717
Source: Oregon Datashare,MLS#: 220223913
Facts & features
Interior
Bedrooms & bathrooms
- Bedrooms: 3
- Bathrooms: 2
Heating
- Forced Air, Natural Gas
Cooling
- Central Air
Appliances
- Included: Dishwasher, Disposal, Oven, Range, Range Hood
Features
- Ceiling Fan(s), Double Vanity, Fiberglass Stall Shower, Kitchen Island, Laminate Counters, Shower/Tub Combo, Solid Surface Counters, Walk-In Closet(s)
- Flooring: Carpet, Laminate, Tile
- Windows: Double Pane Windows, Vinyl Frames
- Basement: None
- Has fireplace: Yes
- Fireplace features: Gas
- Common walls with other units/homes: No Common Walls
Interior area
- Total structure area: 1,962
- Total interior livable area: 1,962 sqft
Video & virtual tour
Property
Parking
- Total spaces: 3
- Parking features: RV Access/Parking
- Garage spaces: 3
Features
- Levels: One
- Stories: 1
- Patio & porch: Covered, Patio, Porch
- Fencing: Fenced
- Has view: Yes
- View description: Territorial
Lot
- Size: 8,712 Square Feet
- Features: Landscaped, Level
Details
- Additional structures: Kennel/Dog Run, Shed(s)
- Parcel number: 565855
- Zoning description: RM
- Special conditions: Probate Listing
Construction
Type & style
- Home type: SingleFamily
- Architectural style: Other
- Property subtype: Single Family Residence
Materials
- Frame
- Foundation: Concrete Perimeter
- Roof: Composition
Condition
- New construction: No
- Year built: 1994
Utilities & green energy
- Sewer: Public Sewer
- Water: Public
Community & HOA
Community
- Security: Security System Owned
- Subdivision: Sunset Village
HOA
- Has HOA: No
Location
- Region: Klamath Falls
Financial & listing details
- Price per square foot: $191/sqft
- Tax assessed value: $399,950
- Annual tax amount: $3,243
- Date on market: 6/23/2026
- Cumulative days on market: 80 days
- Listing terms: Cash,Conventional
- Inclusions: Fridge, washer, dryer, shed
- Road surface type: Paved
Estimated market value
Not available
Estimated sales range
Not available
Not available
Price history
| Date | Event | Price |
|---|---|---|
| 6/23/2026 | Listed for sale | $375,000+138.1%$191/sqft |
Source:  Oregon Datashare #220223913 Report a problem Oregon Datashare #220223913 Report a problem | ||
| 12/10/1998 | Sold | $157,500$80/sqft |
Source: Agent Provided Report a problem | ||
Public tax history
| Year | Property taxes | Tax assessment |
|---|---|---|
| 2025 | $3,243 +3.9% | $264,820 +3% |
| 2024 | $3,123 +15% | $257,110 +3% |
| 2023 | $2,715 +2.7% | $249,630 +3% |
| 2022 | $2,644 +3.2% | $242,360 +3% |
| 2021 | $2,562 +3.1% | $235,310 +3% |
| 2020 | $2,485 +2.5% | $228,460 +3% |
| 2019 | $2,424 +2.9% | $221,810 +3% |
| 2018 | $2,355 | $215,350 +14.4% |
| 2017 | $2,355 +3.7% | $188,320 +1.3% |
| 2016 | $2,270 | $185,820 +24.4% |
| 2015 | $2,270 +23.3% | $149,320 -17.5% |
| 2014 | $1,841 -15.5% | $180,990 +6% |
| 2013 | $2,180 | $170,810 -3.1% |
| 2012 | -- | $176,260 +3% |
| 2011 | $1,947 +0.3% | $171,130 |
| 2010 | $1,942 +1.7% | $171,130 +6.1% |
| 2009 | $1,911 +7.7% | $161,310 +3% |
| 2008 | $1,775 -5.3% | $156,620 -16.5% |
| 2007 | $1,875 +1.7% | $187,479 +1.7% |
| 2006 | $1,844 | $184,417 -1.8% |
| 2004 | -- | $187,860 |
Find assessor info on the county website
Monthly payment
Est. payment
Payment breakdown
Explore the cost of this home by adjusting the details. Changes won't be saved.Climate risks
Neighborhood: 97603
Nearby schools
Schools provided by the listing agent
- Elementary: Ferguson Elem
- Middle: Brixner Junior High
- High: Mazama High School
Source: Oregon Datashare. This data may not be complete. We recommend contacting the local school district to confirm school assignments for this home.

Similar homes
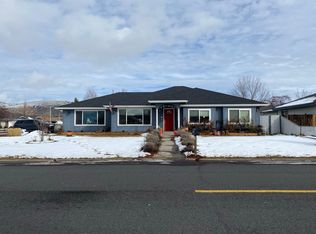
- $390,0003 bd2 ba2.2k sqft5110 Sturdivant Ave, Klamath Falls, OR 97603For Sale

 MLS ID #220228426, Amber Owings, Selling Oregon Realty. Oregon Datashare
 - $372,5003 bd2 ba2k sqft3919 Redondo Way, Klamath Falls, OR 97603For Sale
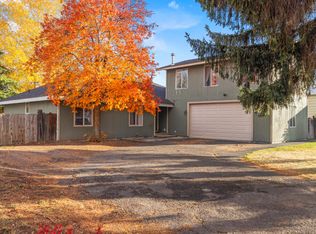 MLS ID #220211959, Jessica Mockridge, Century 21 Showcase, Realtors. Oregon Datashare
 - $370,0003 bd2 ba1.7k sqft4832 Glenwood Dr, Klamath Falls, OR 97603For Sale
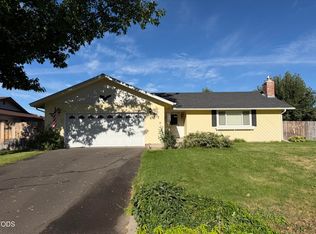 MLS ID #220227738, Lori A Lester, Lester Realty, Inc.. Oregon Datashare
 - $373,0003 bd2 ba1.6k sqft3628 Coronado Way, Klamath Falls, OR 97603For Sale
 MLS ID #220226239, Aleesha Marchart, Lincoln Homes Inc.. Oregon Datashare
 - $379,0004 bd3 ba2.3k sqft3697 Madison St, Klamath Falls, OR 97603For SaleMLS ID #220226214, Joyce Hoffman, Coldwell Banker Holman Premier. Oregon Datashare
- $360,0003 bd2 ba1.7k sqft4429 Sycamore Dr, Klamath Falls, OR 97603For SaleMLS ID #220223060, Keith E Lintner, Keller Williams Realty Southern Oregon. Oregon Datashare
- $365,0003 bd3 ba1.9k sqft3111 Caroline St, Klamath Falls, OR 97603For SaleMLS ID #220223067, Amanda Amundson, Fairfield Realty. Oregon Datashare
- $384,5004 bd2 ba1.8k sqft3608 Hope St, Klamath Falls, OR 97603For SaleMLS ID #220226402, Erica Abel, Infinity Real Estate Group-Keller Williams Realty Southern Oregon. Oregon Datashare
- $429,0003 bd2 ba1.7k sqft4039 Valinda Way, Klamath Falls, OR 97603For SaleMLS ID #220226241, Aleesha Marchart, Lincoln Homes Inc.. Oregon Datashare
- $398,5003 bd2 ba1.8k sqft6510 Jesse Ct, Klamath Falls, OR 97603For SaleMLS ID #220222267, Margot R Durand, Fisher Nicholson Realty, LLC. Oregon Datashare
- $315,0003 bd2 ba1.4k sqft5814 Harlan Dr, Klamath Falls, OR 97603For SaleMLS ID #220227779, Athena Libarios, Fairfield Realty. Oregon Datashare
- $324,9003 bd2 ba1.5k sqft3867 Rio Vista Way, Klamath Falls, OR 97603For SaleMLS ID #220221870, Nicole Schmerbach, Fisher Nicholson Realty, LLC. Oregon Datashare
- $394,0003 bd2 ba1.8k sqft6236 Cherry Way, Klamath Falls, OR 97603For SaleMLS ID #220223648, Tony M Nunes, Coldwell Banker Holman Premier. Oregon Datashare
- $340,0004 bd3 ba2k sqft4848 Driftwood Dr, Klamath Falls, OR 97603For SaleMLS ID #220227812, Kailyn Robnett, Roots Real Estate Collective LLC.. Oregon Datashare
- $339,0004 bd2 ba1.5k sqft4241 Myrtlewood Dr, Klamath Falls, OR 97603For SaleMLS ID #220226681, Tony M Nunes, Coldwell Banker Holman Premier. Oregon Datashare
- $379,0003 bd2 ba1.4k sqft4302 Onyx Ave, Klamath Falls, OR 97603For SaleMLS ID #220217432, Ken Dickinson, Keller Williams Realty Southern Oregon. Oregon Datashare
- $378,0003 bd2 ba1.2k sqft2630 Nile St, Klamath Falls, OR 97603For SaleMLS ID #220223589, Jared Barnes, Save Big Realty. Oregon Datashare
- $460,0003 bd2 ba1.4k sqft5730 Homedale Rd, Klamath Falls, OR 97603For SaleMLS ID #220228130, Carla Yancey, Fisher Nicholson Realty, LLC. Oregon Datashare
- $340,0003 bd2 ba1.8k sqft5481 Gatewood Dr, Klamath Falls, OR 97603For SaleMLS ID #220216512, Jill C Russel, eXp Realty LLC.. Oregon Datashare
- $340,0003 bd2 ba1.3k sqft5637 Mickshelly Cir, Klamath Falls, OR 97603For SaleMLS ID #220220112, Lupita Ruiz, Coldwell Banker Holman Premier. Oregon Datashare
