The scenic views! This walkout lower-level luxury home sits on a wooded ravine lot that you simply cannot recreate at this price point. Approximately 5300 square feet of living space. Every level of the home is designed to capture the scenery; from the balcony (upper-level primary suite), to the screened-in porch (entry level), to the meticulously designed hardscaped patio below. A grand foyer welcomes you into this beautifully remodeled home in Highland Lakes Golf Course community. Perfectly positioned just up the hill from the eighth hole (that has access to the golf cart path leading to the clubhouse, driving range & tennis courts). Gorgeous finishes throughout the home. 2025 Remodeled Jack & Jill Bath. 2025 remodeled Full Bath in Lower level. 2025 Remodeled Lower-Level Kitchen. 2025 Remodeled Screen Porch w/new porch roof & screens. Gas tap for a grill is near screen porch. Updated Kitchen & Laundry. Thermador appliances, a warming drawer & expansive countertops. Kitchen island has gas tap. Private laundry room entrance offers a drop zone for everyday essentials & makes an ideal space for pet care. Updated interior and exterior lighting (do not miss the gas flame lamps that flank the double door front entry). The staircase with upper walkway and railing has been redesigned. The lower level offers a full suite of living space with two bedrooms, full bath, walk-in closet, great room, and well-equipped kitchen. This level is ideal for guests, fitness space, socializing/hobbies, or a private retreat; you choose! Outdoors, a private golf cart path leads to the lower-level patio and propane firepit; perfect for relaxation or gatherings. After the rain, listen to the water flow through ravine from the expansive patio or your balcony. Enjoy the peace of your wooded retreat. and yet just a short drive to shopping, dining, entertainment, fitness facilities, and travel access. A thoughtfully selected floorplan and move-in-ready décor makes this perfect for you!
Sold for $1,067,000
$1,067,000
6319 Heritage Pl, Westerville, OH 43082
6beds
5,372sqft
Single Family Residence
Built in 2000
0.28 Acres Lot
$1,027,600 Zestimate®
$199/sqft
$5,392 Estimated rent
Home value
$1,027,600
$966,000 - $1.09M
$5,392/mo
Zestimate® history
Owner options
List your home for rent
$5,392/mo
Rent Zestimate®
Find your next renter with Zillow Rental Manager. Plus, with online applications, you can quickly screen prospective tenants – for free.
$5,392/mo
Rent Zestimate®
Refinance and save
$6,309/mo
Est. payment
Refinancing to a lower rate could help reduce your monthly payments and save thousands over the life of the loan.
$6,309/mo
Est. payment
Explore your selling options
Work with a Zillow partner agent
Leverage their expertise and Zillow's premium Showcase listings to get your home seen by more buyers.
Get startedList with your own agent
Get your home in front of millions of buyers by listing it on Zillow.
Learn how to do itSell it yourself
Take full control of how buyers see your home on Zillow by listing For Sale by Owner (FSBO).
List your homeWhat's special
Zillow last checked:
Listing updated:
Listed by:
Benjamin Thomas Hemmert 614-309-6197,
Howard Hanna Real Estate Svcs,
Susan E Eckles 614-865-0405,
Howard Hanna Real Estate Svcs
Bought with:
Jason T Brewer, 2019000352
Coldwell Banker Realty
Source: Columbus and Central Ohio Regional MLS ,MLS#: 225032922
Facts & features
Interior
Bedrooms & bathrooms
- Bedrooms: 6
- Bathrooms: 5
- Full bathrooms: 4
- 1/2 bathrooms: 1
Cooling
- Central Air, Whole House Fan
Appliances
- Included: Instant Hot Water
- Laundry: Electric Dryer Hookup
Features
- Flooring: Wood, Stone, Carpet, Ceramic/Porcelain
- Windows: Insulated Windows
- Basement: Walk-Out Access,Full
- Number of fireplaces: 1
- Fireplace features: One, Gas Log
- Common walls with other units/homes: No Common Walls
Interior area
- Total structure area: 3,460
- Total interior livable area: 5,372 sqft
Property
Parking
- Total spaces: 3
- Parking features: Garage Door Opener, Attached, Side Load
- Attached garage spaces: 3
Features
- Levels: Three Or More
- Patio & porch: Porch, Patio
- Exterior features: Balcony
- Has spa: Yes
- Spa features: Bath
Lot
- Size: 0.28 Acres
- Features: Ravine Lot, Wooded
Details
- Parcel number: 31732201012000
- Other equipment: Irrigation Equipment
Construction
Type & style
- Home type: SingleFamily
- Property subtype: Single Family Residence
Condition
- New construction: No
- Year built: 2000
Details
- Warranty included: Yes
Utilities & green energy
- Sewer: Public Sewer
- Water: Public
Community & HOA
Community
- Subdivision: Highland Lakes
HOA
- Has HOA: Yes
- Amenities included: Tennis Court(s), Bike/Walk Path, Clubhouse, Fitness Center, Golf Club, Pool
- HOA fee: $375 annually
Location
- Region: Westerville
Financial & listing details
- Price per square foot: $199/sqft
- Tax assessed value: $672,000
- Annual tax amount: $13,595
- Date on market: 9/5/2025
Price history
| Date | Event | Price |
|---|---|---|
| 10/24/2025 | Sold | $1,067,000-7.2%$199/sqft |
Source:  Columbus and Central Ohio Regional MLS #225032922 Report a problem Columbus and Central Ohio Regional MLS #225032922 Report a problem | ||
| 10/14/2025 | Pending sale | $1,150,000$214/sqft |
Source: Columbus and Central Ohio Regional MLS #225032922 Report a problem | ||
| 9/17/2025 | Contingent | $1,150,000$214/sqft |
Source: Columbus and Central Ohio Regional MLS #225032922 Report a problem | ||
| 9/5/2025 | Listed for sale | $1,150,000+105.4%$214/sqft |
Source: Columbus and Central Ohio Regional MLS #225032922 Report a problem | ||
| 6/2/2015 | Sold | $559,900-6.7%$104/sqft |
Source: Columbus and Central Ohio Regional MLS #215007401 Report a problem | ||
| 3/17/2015 | Listed for sale | $599,900+426.2%$112/sqft |
Source: Homes That Click Realtors #215007401 Report a problem | ||
| 6/5/2000 | Sold | $114,000$21/sqft |
Source: Public Record Report a problem | ||
Public tax history
| Year | Property taxes | Tax assessment |
|---|---|---|
| 2025 | $14,325 +5.4% | $235,210 |
| 2024 | $13,595 +1.2% | $235,210 |
| 2023 | $13,429 +1% | $235,210 +28.7% |
| 2022 | $13,296 +0.2% | $182,740 |
| 2021 | $13,271 -0.4% | $182,740 |
| 2020 | $13,329 +9.9% | $182,740 +6.5% |
| 2019 | $12,132 +1% | $171,650 |
| 2018 | $12,012 -2.5% | $171,650 +7.9% |
| 2017 | $12,318 +5% | $159,110 |
| 2016 | $11,731 +9.8% | $159,110 |
| 2015 | $10,682 +1.1% | $159,110 |
| 2014 | $10,564 +2.6% | $159,110 +4.1% |
| 2013 | $10,299 +1% | $152,850 |
| 2012 | $10,193 +0.1% | $152,850 |
| 2011 | $10,182 +9.7% | $152,850 -4.1% |
| 2010 | $9,285 +4.5% | $159,320 |
| 2009 | $8,882 +3% | $159,320 |
| 2008 | $8,620 +13.5% | $159,320 -4.1% |
| 2007 | $7,594 +0% | $166,080 |
| 2006 | $7,591 +0.8% | $166,080 |
| 2005 | $7,532 | $166,080 |
| 2004 | -- | -- |
| 2003 | $10,396 | $143,920 +1.7% |
| 2002 | -- | $141,575 +501% |
| 2000 | $1,699 +1.7% | $23,555 |
| 1999 | $1,671 | $23,555 |
Find assessor info on the county website
Neighborhood: 43082
Nearby homes
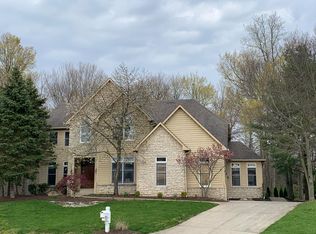
- $873,0004 bd5 ba3.9k sqft6325 Heritage Pl, Westerville, OH 43082Off Market
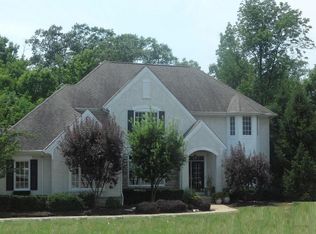
- $1,094,2005 bd5 ba3.3k sqft5288 Annandale Ct, Westerville, OH 43082Off Market
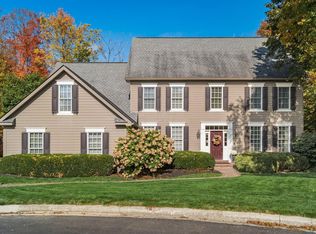
- $825,0004 bd5 ba4.5k sqft6324 Heritage Pl, Westerville, OH 43082Sold
- $672,9004 bd4 ba2.9k sqft6300 Oak Ridge Pl, Westerville, OH 43082Off Market
- $680,0004 bd3 ba4.4k sqft6345 Heritage Pl, Westerville, OH 43082Sold
- $694,8004 bd4 ba3.3k sqft6290 Oak Ridge Pl, Westerville, OH 43082Off Market
- $813,0005 bd5 ba5k sqft5312 Annandale Ct, Westerville, OH 43082Off Market
- $789,6004 bd4 ba4k sqft6336 Heritage Pl, Westerville, OH 43082Off Market
Nearby schools
GreatSchools rating
- 9/10Walnut Creek Elementary SchoolGrades: PK-5Distance: 0.8 mi
- 9/10Berkshire Middle SchoolGrades: 6-8Distance: 3.8 mi
- 8/10Orange High SchoolGrades: 9-12Distance: 2.1 mi
Get a cash offer in 3 minutes
Find out how much your home could sell for in as little as 3 minutes with a no-obligation cash offer.
Estimated market value
$1,027,600
Get a cash offer in 3 minutes
Find out how much your home could sell for in as little as 3 minutes with a no-obligation cash offer.
Estimated market value
$1,027,600
- Ohio
- Delaware County
- Westerville
- 43082
- 6319 Heritage Pl
Nearby cities
Nearby neighborhoods
Nearby zip codes
Other Westerville Topics
