Skip main navigation
Off market
  • $371,000

    6319 Jan Lane Dr, Harrison, TN 37341

    3beds
    2,349sqft
    Single Family Residence
    Built in 1990
    0.75 Acres Lot
    $371,000 Zestimate®
    $158/sqft
    $2,190 Estimated rent

    Home value

    $371,000

    $338,000 - $404,000

    $2,190/mo

    Zestimate® history
    Loading
    Loading...

    Owner options

    List your home for rent

    $2,190/mo

    Rent Zestimate®

    Find your next renter with Zillow Rental Manager. Plus, with online applications, you can quickly screen prospective tenants – for free.

    Learn more

    $2,190/mo

    Rent Zestimate®

    Refinance and save

    $2,168/mo

    Est. payment

    Refinancing to a lower rate could help reduce your monthly payments and save thousands over the life of the loan.

    See today's rates

    $2,168/mo

    Est. payment

    Explore your selling options

    Work with a Zillow partner agent

    Leverage their expertise and Zillow's premium Showcase listings to get your home seen by more buyers.

    Get started

    List with your own agent

    Get your home in front of millions of buyers by listing it on Zillow.

    Learn how to do it

    Sell it yourself

    Take full control of how buyers see your home on Zillow by listing For Sale by Owner (FSBO).

    List your home

    What's special

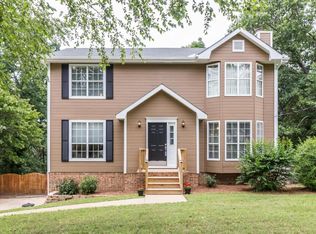
    Looking for a great multi-bedroom home with extra space? Need a quiet cul-de-sac neighborhood with very little traffic? Want an area that's convenient to Ooltewah and Hunter Road, yet close to the lake and Highway 58? Then this home is right for you! Much of the interior has just been painted, carpets are clean and fresh, and the woods surrounding the home offer privacy that's hard to find. Large rooms throughout make this home easy to love. The very spacious master bedroom features a trey ceiling and room for a king bed. The master bath has a garden tub and matching twin sinks for extra personal space, and a separate shower for those rushed mornings. The 2 full/2 half baths offer convenience that most homes simply can't match. From the front entrance, the foyer opens up to a large living area complete with a cozy wood-burning fireplace. The open-floor concept continues into the kitchen with an eat-in area, including the bay window that looks out to the woods behind and beside. A nice deck leads off this area, for outdoor enjoyment. Complete the loop back into the dining room, which could serve as an office or den if desired. A bonus room on the bottom floor can be another den, office or fourth bedroom, enjoying its own half bath and private entrance. A nice-sized double car garage completes the bottom floor, with space for a shop. Low-maintenance siding means the the exterior won't take all your time. Offering a lot of square footage and flexible room arrangements, this home is a must-see for a growing family. Qualifies for 100% USDA Financing - all of this and LOW COUNTY ONLY taxes! Schedule your personal tour today!

    This property is off market, which means it's not currently listed for sale or rent on Zillow. This may be different from what's available on other websites or public sources.

    Zillow last checked:

    Listing updated:

    Listed by:

    Deanna Lindsey 423-290-0333,

    Keller Williams Realty

    Bought with:

    Tim Dean, 314032

    Century 21 Professional Group

    Source: Greater Chattanooga Realtors,MLS#: 1286559

    Facts & features

    Interior

    Bedrooms & bathrooms
    • Bedrooms: 3
    • Bathrooms: 4
    • Full bathrooms: 2
    • 1/2 bathrooms: 2
    Primary bedroom
    • Level: Second
    Bedroom
    • Level: Second
    Bedroom
    • Level: Second
    Bathroom
    • Description: Bathroom Half
    • Level: First
    Bathroom
    • Description: Full Bathroom
    • Level: Second
    Bathroom
    • Description: Full Bathroom
    • Level: Second
    Bathroom
    • Description: Bathroom Half
    • Level: Basement
    Bonus room
    • Description: Finished
    • Level: Basement
    Dining room
    • Level: First
    Great room
    • Level: First
    Laundry
    • Level: First
    Heating
    • Central, Natural Gas
    Cooling
    • Central Air, Electric
    Appliances
    • Included: Dishwasher, Free-Standing Electric Range, Gas Water Heater, Microwave, Refrigerator
    • Laundry: Electric Dryer Hookup, Gas Dryer Hookup, Laundry Room, Washer Hookup
    Features
    • Eat-in Kitchen, Pantry, Soaking Tub, Walk-In Closet(s), Separate Shower, Tub/shower Combo, Separate Dining Room
    • Flooring: Carpet, Linoleum
    • Windows: Aluminum Frames
    • Basement: Finished,Partial
    • Number of fireplaces: 1
    • Fireplace features: Den, Family Room, Wood Burning
    Interior area
    • Total structure area: 2,349
    • Total interior livable area: 2,349 sqft

    Property

    Parking
    • Total spaces: 2
    • Parking features: Basement, Garage Door Opener, Off Street
    • Attached garage spaces: 2
    Features
    • Levels: Three Or More
    • Patio & porch: Deck, Patio
    Lot
    • Size: 0.75 Acres
    • Dimensions: 120.66 x 373.08
    • Features: Gentle Sloping, Sloped, Split Possible, Wooded
    Details
    • Parcel number: 112l E 023

    Construction

    Type & style
    • Home type: SingleFamily
    • Property subtype: Single Family Residence
    Materials
    • Other
    • Foundation: Slab
    • Roof: Shingle
    Condition
    • New construction: No
    • Year built: 1990

    Utilities & green energy

    • Sewer: Septic Tank
    • Water: Public
    • Utilities for property: Electricity Available, Underground Utilities

    Community & neighborhood

    Security
    • Security features: Smoke Detector(s)
    Location
    • Region: Harrison
    • Subdivision: Hunter Forrest

    Other

    Other facts
    • Listing terms: Cash,Conventional,FHA,Owner May Carry,USDA Loan,VA Loan

    Price history

    DateEventPrice
    9/6/2018Sold$189,000$80/sqft
    Source: Greater Chattanooga Realtors #1286559 Report a problem

    Public tax history

    Tax history is unavailable.

    Neighborhood: 37341

    Nearby schools

    GreatSchools rating
    Schools provided by the listing agent
    • Elementary: Wallace A. Smith Elementary
    • Middle: Hunter Middle
    • High: Central High School

    Source: Greater Chattanooga Realtors. This data may not be complete. We recommend contacting the local school district to confirm school assignments for this home.

    Get a cash offer in 3 minutes
    Find out how much your home could sell for in as little as 3 minutes with a no-obligation cash offer.
    Estimated market value
    $371,000
    Get a cash offer in 3 minutes
    Find out how much your home could sell for in as little as 3 minutes with a no-obligation cash offer.
    Estimated market value
    $371,000