Move-in-ready home featuring a first-floor home office and guest suite. The designer kitchen boasts a center island with abar seating and granite countertops, opening to a spacious family room and breakfast area with access to the rear deck. A two-car garage completes the main level. Upstairs, the primary suite offers a private retreat, accompanied by two additional bedrooms and a versatile loft area. Granite countertops in all baths add a touch of luxury, making this home ideal for both everyday living and entertaining.
Sold
$584,990
6319 Kellys Pl, Gloucester, VA 23061
4beds
2,438sqft
Single Family Residence
Built in 2025
-- sqft lot
$602,300 Zestimate®
$240/sqft
$2,961 Estimated rent
Home value
$602,300
$506,000 - $717,000
$2,961/mo
Zestimate® history
Owner options
List your home for rent
$2,961/mo
Rent Zestimate®
Find your next renter with Zillow Rental Manager. Plus, with online applications, you can quickly screen prospective tenants – for free.
$2,961/mo
Rent Zestimate®
Refinance and save
$3,720/mo
Est. payment
Refinancing to a lower rate could help reduce your monthly payments and save thousands over the life of the loan.
$3,720/mo
Est. payment
Explore your selling options
Work with a Zillow partner agent
Leverage their expertise and Zillow's premium Showcase listings to get your home seen by more buyers.
Get startedList with your own agent
Get your home in front of millions of buyers by listing it on Zillow.
Learn how to do itSell it yourself
Take full control of how buyers see your home on Zillow by listing For Sale by Owner (FSBO).
List your homeWhat's special
First-floor home officeTwo-car garageVersatile loft areaGranite countertopsTwo additional bedroomsSpacious family roomRear deck
Zillow last checked:
Listing updated:
Listed by:
Melissa Queeney,
BHHS RW Towne Realty 757-935-9010
Bought with:
Frank McLawhorn
Capital to Coast Realty LLC
Source: REIN Inc.,MLS#: 10618008
Facts & features
Interior
Bedrooms & bathrooms
- Bedrooms: 4
- Bathrooms: 3
- Full bathrooms: 3
Rooms
- Room types: Breakfast Area, Loft, Office/Study
Primary bedroom
- Level: Second
- Dimensions: 17x13
Bedroom
- Level: Second
- Dimensions: 13x11
Family room
- Level: First
- Dimensions: 20x16
Kitchen
- Level: First
- Dimensions: 12x10
Heating
- Forced Air, Programmable Thermostat
Cooling
- Central Air
Appliances
- Included: Dishwasher, Disposal, Microwave, Electric Range, Electric Water Heater
- Laundry: Dryer Hookup, Washer Hookup
Features
- Primary Sink-Double, Walk-In Closet(s)
- Flooring: Carpet, Laminate/LVP, Vinyl
- Has fireplace: No
Interior area
- Total interior livable area: 2,438 sqft
Property
Parking
- Total spaces: 2
- Parking features: Garage Att 2 Car, Off Street, Garage Door Opener
- Attached garage spaces: 2
Features
- Levels: Two
- Stories: 2
- Patio & porch: Deck
- Pool features: None
- Fencing: None
- Waterfront features: Not Waterfront
Lot
- Features: Cul-De-Sac
Details
- Parcel number: 41888
- Zoning: RES
Construction
Type & style
- Home type: SingleFamily
- Architectural style: Craftsman
- Property subtype: Single Family Residence
Materials
- Vinyl Siding
- Foundation: Slab
- Roof: Asphalt Shingle
Condition
- New construction: Yes
- Year built: 2025
Utilities & green energy
- Sewer: City/County
- Water: City/County
- Utilities for property: Cable Hookup
Green energy
- Green verification: ENERGY STAR Certified Homes
Community & HOA
Community
- Subdivision: Gloucester Town Commons
HOA
- Has HOA: Yes
- Amenities included: Trash
- HOA fee: $66 monthly
Location
- Region: Gloucester
Financial & listing details
- Price per square foot: $240/sqft
- Tax assessed value: $441,990
- Annual tax amount: $3,505
- Date on market: 1/28/2026
Price history
Price history is unavailable.
Public tax history
| Year | Property taxes | Tax assessment |
|---|---|---|
| 2025 | -- | $441,990 +716.5% |
| 2024 | $321 | $54,130 |
| 2023 | $321 -8.7% | $54,130 +13.1% |
| 2022 | $352 +4.3% | $47,840 |
| 2021 | $337 +16.2% | $47,840 +16.2% |
| 2018 | $290 | $41,180 |
| 2017 | $290 | $41,180 |
| 2016 | $290 | $41,180 -3.1% |
| 2015 | $290 +2.2% | $42,500 |
| 2014 | $284 | $42,500 |
| 2013 | -- | $42,500 |
| 2012 | -- | $42,500 |
| 2011 | -- | $42,500 |
| 2010 | -- | $42,500 +6.3% |
| 2009 | -- | $40,000 |
| 2008 | -- | $40,000 |
Find assessor info on the county website
Neighborhood: 23061
Nearby homes
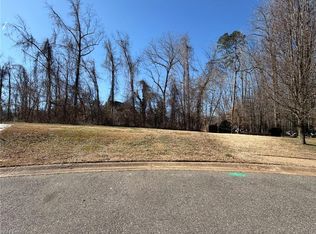
- $90,00010,367 sqftLOT 8 Kellys Pl, Gloucester, VA 23061Sold

- $589,9904 bd3 ba2.4k sqft6268 Kellys Pl, Gloucester, VA 23061Sold
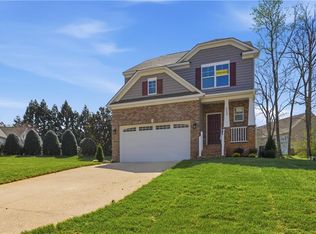
- $489,9904 bd4 ba2.2k sqft6330 Kellys Pl, Gloucester, VA 23061New Construction
- $475,5004 bd3 ba1.9k sqft6271 Old Gloucester Way, Gloucester, VA 23061Off Market
- $644,9905 bd4 ba3.2k sqft6279 Kellys Pl, Gloucester, VA 23061New Construction
- $12,320-- bd-- ba80 sqft6305 Kellys Pl, Gloucester, VA 23061Off Market
- $509,990-- bd-- ba-- sqftOld Gloucester Way, Gloucester, VA 23061Sold
- $54,460-- bd-- ba-- sqftOld Gloucester Way, Gloucester, VA 23061Off Market
Nearby schools
GreatSchools rating
- 9/10Botetourt Elementary SchoolGrades: PK-5Distance: 0.2 mi
- 7/10Peasley Middle SchoolGrades: 6-8Distance: 3.8 mi
- 6/10Gloucester High SchoolGrades: 9-12Distance: 2.6 mi
Schools provided by the listing agent
- Elementary: Botetourt Elementary
- Middle: Peasley Middle
- High: Gloucester
Source: REIN Inc.. This data may not be complete. We recommend contacting the local school district to confirm school assignments for this home.
Get a cash offer in 3 minutes
Find out how much your home could sell for in as little as 3 minutes with a no-obligation cash offer.
Estimated market value
$602,300
Get a cash offer in 3 minutes
Find out how much your home could sell for in as little as 3 minutes with a no-obligation cash offer.
Estimated market value
$602,300
- Virginia
- Gloucester County
- Gloucester
- 23061
- 6319 Kellys Pl
