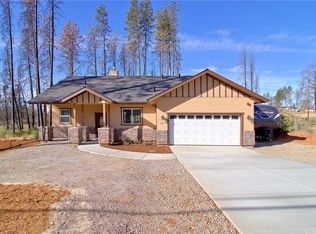
QUIET NEIGHBORHOOD BY BILLE PARK & 15 MINUTE COMMUTE TO CHICO! This 3-bed, 2.5-bath beauty offers elegant living space that is nestled on just over a half-acre with a landscaped front yard, side yard RV access, covered front porch and large covered back deck with views to the coast range & valley. As you enter the house, you are greeted by a grand living space filled with an abundance of natural light streaming through large windows. The beamed ceilings add depth and character to the space & the gas fireplace creates a cozy and welcoming ambiance. The gourmet kitchen is a culinary enthusiast's dream comes true and is equipped with soft close drawers, top-of-the-line stainless steel GE Cafe brand appliances and a large walk-in pantry you will love! The quartz countertops provide ample space for meal preparation, room for counter-top appliances and a large center island with seating access! The sliding glass doors lead you to the covered back deck, complete with two outdoor ceiling fans, providing beautiful views to the valley and amazing sunsets, blending indoor and outdoor living! Whether you're enjoying a morning cup of coffee or hosting a summer barbecue, this space is perfect for relaxing and entertaining alike. Designed with comfort and privacy in mind, this home boasts a split floor plan, placing the primary bedroom on the opposite side of the house from the guest bedrooms. Your primary bedroom is a sanctuary that offers a tranquil retreat with ample space & large walk-in closet. The en-suite bathroom features a luxurious walk-in shower, separate soaking tub, double sinks and modern fixtures. Adjacent to the primary suite, is the laundry room specially designed for your space saving stackable washer and dryer featuring both natural gas and electric dryer hookups as well as lots of cabinets & countertop space and a utility sink. The guest bedrooms are thoughtfully designed, each with its own walk-in closet, ceiling fan, and large windows for an airy and comfortable feel. Sharing a convenient Jack and Jill bathroom between them with a semi-private vanity & sink area and a fully private bathroom space for privacy and comfort. Additionally, there is a 1/2 bathroom for your visiting guests off the living room. The large yard features a seasonal creek in the back, plenty of RV & extra parking, lots of room for gardening as well as room to create your own dream yard design! Only 1 mile from Bille Park, downtown Paradise and a quick 12 Mile drive to Chico!
Sold for $502,000
Zillow last checked:
Listing updated:
Bought with:
Kristin Jordan-Allen, DRE #02218355
Keller Williams Realty Chico Area
Source: CRMLS,MLS#: SN26060781 Originating MLS: California Regional MLS
Originating MLS: California Regional MLSPrice history
| Date | Event | Price |
|---|---|---|
| 5/6/2026 | Sold | $502,000+2.7%$254/sqft |
Source:  CRMLS #SN26060781 Report a problem CRMLS #SN26060781 Report a problem | ||
| 4/7/2026 | Pending sale | $489,000$247/sqft |
Source: CRMLS #SN26060781 Report a problem | ||
| 3/21/2026 | Listed for sale | $489,000+1138%$247/sqft |
Source: CRMLS #SN26060781 Report a problem | ||
| 4/16/2021 | Sold | $39,500+58%$20/sqft |
Source: Public Record Report a problem | ||
| 8/13/2020 | Sold | $25,000-9.1%$13/sqft |
Source:  CRMLS #PA20147155 Report a problem CRMLS #PA20147155 Report a problem | ||
| 7/24/2020 | Pending sale | $27,500$14/sqft |
Source: Real Estate Professionals #PA20147155 Report a problem | ||
| 7/24/2020 | Listed for sale | $27,500-79.6%$14/sqft |
Source: Real Estate Professionals #PA20147155 Report a problem | ||
| 10/23/2013 | Sold | $135,000-6.9%$68/sqft |
Source: Public Record Report a problem | ||
| 10/12/2013 | Pending sale | $145,000$73/sqft |
Source: CENTURY 21 Select Real Estate #PA13191138 Report a problem | ||
| 9/21/2013 | Listed for sale | $145,000$73/sqft |
Source: Century 21 Select Real Estate #PA13191138 Report a problem | ||
Sell for more on Zillow
Get a Zillow Showcase℠ listing at no additional cost and you could sell for .
$487,700
2% more
+$9,754
With Zillow Showcase(estimated)
$497,454
