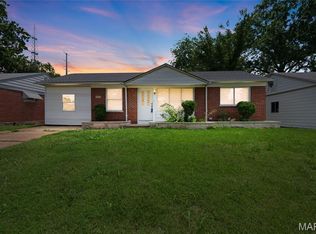
Showings start July 7. You will enjoy convenient living in this well maintained 3 bedroom 2.5 bath all brick ranch with 1-car garage. It is situated on a level fenced lot on a quiet cul-de-sac street near schools, shopping, restaurants, parks and recreational areas. The home features a low maintenance exterior, finished walk-out lower level with ample storage space, a large rec/family room, full bath, workshop and laundry/utility room. Neutral decor that has been freshly painted. Gleaming hardwood floors throughout except for vinyl floors in the large eat in kitchen and the multipurpose bonus room off kitchen. The kitchen and bathrooms are in a well maintained and serviceable condition while possessing a retro decor. Also featured is a newer roof, furnace and central A/C (2025). The seller is including a refrigerator in kitchen, a chest freezer, electric dryer and piano in the lower level. This home was built, occupied and maintained by the original owner. Seller is providing a one year home warranty to the buyer at closing.
Active under contract
Listed by: ReeceNichols Real Estate • Rena Mooney • Contact: 314-808-5759
$275,000
6319 Mackenzie Ct, Saint Louis, MO 63123
3beds
1,840sqft
Single Family Residence
Built in 1962
5,998 Square Feet Lot
$288,000 Zestimate®
$149/sqft
$-- HOA
What's special
Level fenced lotQuiet cul-de-sac streetNeutral decorLarge eat in kitchenGleaming hardwood floors throughoutNewer roofFreshly painted
- 8 days |
- 1,455 |
- 59 |
Likely to sell faster than
Zillow last checked:
Listing updated:
Listed by:
Rena Mooney 314-808-5759,
ReeceNichols Real Estate,
Norm Hoernschemeyer 314-276-1117,
ReeceNichols Real Estate
Source: MARIS,MLS#: 26041399 Originating MLS: St. Louis Association of REALTORS
Originating MLS: St. Louis Association of REALTORSFacts & features
Interior
Bedrooms & bathrooms
- Bedrooms: 3
- Bathrooms: 3
- Full bathrooms: 2
- 1/2 bathrooms: 1
- Main level bathrooms: 2
- Main level bedrooms: 3
Primary bedroom
- Features: Floor Covering: Wood
- Level: Main
- Area: 156
- Dimensions: 13x12
Bedroom 2
- Features: Floor Covering: Wood
- Level: Main
- Area: 143
- Dimensions: 13x11
Bedroom 3
- Features: Floor Covering: Wood
- Level: Main
- Area: 130
- Dimensions: 13x10
Kitchen
- Features: Floor Covering: Vinyl
- Level: Main
- Area: 195
- Dimensions: 15x13
Living room
- Features: Floor Covering: Wood
- Level: Main
- Area: 192
- Dimensions: 16x12
Office
- Features: Floor Covering: Vinyl
- Level: Main
- Area: 110
- Dimensions: 11x10
Recreation room
- Features: Floor Covering: Other
- Level: Basement
- Area: 416
- Dimensions: 32x13
Heating
- Natural Gas
Cooling
- Attic Fan, Central Air
Appliances
- Included: Dishwasher, Dryer, Freezer, Electric Range, Refrigerator, Gas Water Heater
- Laundry: In Basement
Features
- Eat-in Kitchen, Separate Dining
- Flooring: Hardwood, Other
- Basement: Concrete,Partially Finished,Full,Storage Space,Walk-Out Access
- Has fireplace: No
Interior area
- Total structure area: 1,840
- Total interior livable area: 1,840 sqft
- Finished area above ground: 1,248
- Finished area below ground: 592
Property
Parking
- Total spaces: 1
- Parking features: Driveway, Garage, Garage Faces Front, On Street
- Attached garage spaces: 1
- Has uncovered spaces: Yes
Features
- Levels: One
- Patio & porch: Patio
- Fencing: Chain Link
Lot
- Size: 5,998 Square Feet
- Dimensions: 60 x 100
- Features: Back Yard, Level
Details
- Parcel number: 24J210952
- Special conditions: Standard
Construction
Type & style
- Home type: SingleFamily
- Architectural style: Ranch
- Property subtype: Single Family Residence
Materials
- Brick
- Foundation: Concrete Perimeter
- Roof: Architectural Shingle
Condition
- Year built: 1962
Details
- Warranty included: Yes
Utilities & green energy
- Electric: Ameren
- Sewer: Public Sewer
- Water: Public
- Utilities for property: Electricity Connected, Natural Gas Connected, Sewer Connected, Water Connected
Community & HOA
Community
- Subdivision: Mackenzie Court
HOA
- Has HOA: No
Location
- Region: Saint Louis
Financial & listing details
- Price per square foot: $149/sqft
- Tax assessed value: $244,800
- Annual tax amount: $3,183
- Date on market: 7/7/2026
- Cumulative days on market: 8 days
- Listing terms: Cash,Conventional,FHA,VA Loan
- Electric utility on property: Yes
Estimated market value
$288,000
$274,000 - $302,000
$2,034/mo
Price history
| Date | Event | Price |
|---|---|---|
| 7/10/2026 | Contingent | $275,000$149/sqft |
Source:  MARIS #26041399 Report a problem MARIS #26041399 Report a problem | ||
| 7/7/2026 | Listed for sale | $275,000$149/sqft |
Source: MARIS #26041399 Report a problem | ||
Public tax history
| Year | Property taxes | Tax assessment |
|---|---|---|
| 2025 | $3,183 -0.5% | $46,520 +17.9% |
| 2024 | $3,201 +3.4% | $39,460 |
| 2023 | $3,094 -1.2% | $39,460 +8.4% |
| 2022 | $3,133 +2.4% | $36,400 |
| 2021 | $3,061 +12.6% | $36,400 +20.8% |
| 2020 | $2,717 -0.1% | $30,120 |
| 2019 | $2,720 | $30,120 +12% |
| 2018 | $2,720 | $26,890 |
| 2017 | $2,720 +0.6% | $26,890 +5% |
| 2016 | $2,704 +11.6% | $25,600 |
| 2015 | $2,423 | $25,600 +6% |
| 2014 | $2,423 +5.1% | $24,160 |
| 2013 | $2,305 | $24,160 +0.1% |
| 2012 | -- | $24,140 |
| 2011 | -- | $24,140 -2.4% |
| 2010 | $2,060 +7.3% | $24,740 |
| 2009 | $1,921 -8.6% | $24,740 -14.1% |
| 2008 | $2,103 +9.1% | $28,810 |
| 2007 | $1,927 | $28,810 +21.8% |
| 2006 | $1,927 -0.2% | $23,660 |
| 2005 | $1,932 | $23,660 +8.4% |
| 2003 | -- | $21,820 +8.9% |
| 2002 | $1,483 +23.5% | $20,030 |
| 2001 | $1,201 | $20,030 |
Find assessor info on the county website
Monthly payment
Est. payment
Payment breakdown
Explore the cost of this home by adjusting the details. Changes won't be saved.Climate risks
Neighborhood: 63123
Nearby schools
GreatSchools rating
- 5/10Gotsch Intermediate SchoolGrades: 3-5Distance: 1.1 mi
- 7/10Rogers Middle SchoolGrades: 6-8Distance: 0.4 mi
- 4/10Affton High SchoolGrades: 9-12Distance: 0.6 mi
Schools provided by the listing agent
- Elementary: Gotsch/Mesnier
- Middle: Rogers Middle
- High: Affton High
Source: MARIS. This data may not be complete. We recommend contacting the local school district to confirm school assignments for this home.
- $393,1003 bd3 ba1.2k sqft6315 Mackenzie Ct, Saint Louis, MO 63123Off Market
- $668,5003 bd3 ba2.5k sqft6201 Mackenzie Courte, Saint Louis, MO 63123Off Market
- $630,1003 bd3 ba2.4k sqft6197 Mackenzie Courte, Saint Louis, MO 63123Off Market
- $387,9003 bd2 ba1.6k sqft6173 Mackenzie Courte, Saint Louis, MO 63123Off Market
- $424,7002 bd2 ba1.3k sqft6180 Mackenzie Courte, Saint Louis, MO 63123Off Market
- $723,4005 bd5 ba2.9k sqft6177 Mackenzie Courte, Saint Louis, MO 63123Off Market
- $588,6004 bd3 ba1.8k sqft6217 Mackenzie Courte, Saint Louis, MO 63123Off Market
- $642,0004 bd3 ba2.7k sqft6232 Mackenzie Courte, Saint Louis, MO 63123Off Market
A local agent can set up tours, give advice and negotiate with sellers.
A local lender can help you make sure your offer is ready when you are.
Similar homes
- $269,9003 bd1 ba1.2k sqft8351 S Laclede Station Rd, Saint Louis, MO 63123For Sale

 MLS ID #26037594, Elijah F Johnson, Sansone Residential Collective LLC. MARIS
 - $275,0003 bd1 ba1.2k sqft805 Brookridge Dr, Saint Louis, MO 63119For Sale
 MLS ID #26036177, Suzy Richards, Berkshire Hathaway HomeServices Select Properties. MARIS
 - $245,0003 bd2 ba2k sqft7916 Birkenhead Dr, Saint Louis, MO 63123For Sale
 MLS ID #26025034, Kim Platt, Coldwell Banker Realty - Gundaker West Regional. MARIS
 - $310,0003 bd2 ba1.5k sqft439 Fieldcrest Dr, Saint Louis, MO 63119For Sale
 MLS ID #26038775, Maria A Kohring, Alexander Realty Inc. MARIS
 - $299,9003 bd2 ba1.7k sqft3628 Eileen Ann Dr, Saint Louis, MO 63129For SaleMLS ID #26042455, Lisa Curran, Realty Executives of St. Louis. MARIS
- $265,0004 bd2 ba1.4k sqft6962 Sutherland Ave, Saint Louis, MO 63109For SaleMLS ID #26034161, Jason K Carlton, Keller Williams Chesterfield. MARIS
- $285,0004 bd2 ba1.2k sqft3731 Calef Dr, Saint Louis, MO 63125For SaleMLS ID #26042835, Lisa M Gleeson, RE/MAX Results. MARIS
- $269,0003 bd2 ba1.2k sqft6531 Bancroft Ave, Saint Louis, MO 63109For SaleMLS ID #26024355, Bill Schrimpf, Realty Source. MARIS
- $300,0002 bd2 ba1.6k sqft1510 Collins Ave, Saint Louis, MO 63117For SaleMLS ID #26040047, Julie Moran, Coldwell Banker Realty - Gundaker. MARIS
- $249,9002 bd1 ba1.1k sqft9241 Ewers Dr, Saint Louis, MO 63126For SaleMLS ID #26043086, Sandra L Dokaj, Coldwell Banker Realty - Gundaker. MARIS
- $274,9004 bd3 ba1.5k sqft426 Darst Rd, Saint Louis, MO 63135For SaleMLS ID #26001810, Georgia D Rossel, CityScapes Realty. MARIS
- $299,9004 bd2 ba1.7k sqft5572 Brookton Way, Saint Louis, MO 63128For SaleMLS ID #26028059, Heather T Lewis, Gateway Real Estate. MARIS
- $275,0003 bd2 ba1.5k sqft91 Elk Run Dr, Eureka, MO 63025For SaleMLS ID #26040393, Ryan Kerlick, Berkshire Hathaway HomeServices Select Properties. MARIS
- $329,9002 bd2 ba1.9k sqft5449 Mardel Ave, Saint Louis, MO 63109For SaleMLS ID #26033781, Heather T Lewis, Gateway Real Estate. MARIS
- $270,0003 bd2 ba1.7k sqft938 E Washington St, Millstadt, IL 62260For SaleMLS ID #26041947, Rebecca M DeMond, RE/MAX Preferred. MARIS
- $399,0003 bd3 ba2.1k sqft5661 Chalet Hill Dr, Saint Louis, MO 63129For SaleMLS ID #26043391, Alicia M Robinson, Coldwell Banker Realty - Gundaker. MARIS
- $189,9003 bd2 ba1.7k sqft10158 Sakura Dr, Saint Louis, MO 63128For SaleMLS ID #26043812, Cathy M Hall, Platinum Realty of St. Louis. MARIS
- $255,0003 bd2 ba1.7k sqft3236 S Compton Ave, Saint Louis, MO 63118For SaleMLS ID #26032594, Angie & Jeff M Carapella, Nettwork Global. MARIS
- $299,5003 bd3 ba2k sqft4 Hazelwood Ln, Hazelwood, MO 63042For SaleMLS ID #26039460, Mariadhason Vareedayah, REALTY USA. MARIS
- $275,0004 bd3 ba2.4k sqft6726 Christina Marie Ln, Hazelwood, MO 63042For SaleMLS ID #26042215, Rick McClew, Coldwell Banker Realty - Gundaker. MARIS
