This gorgeous 4 bedroom, mostly brick home is the gift you were waiting to give yourself! A one of a kind find! Location can't be beat! At the end of a winding road, this cul de sac lot on almost 6 private, wooded acres backs up to hundreds of acres of walkable Duke Forest and is just a short drive to both Chapel Hill and Durham! This stately home has been lovingly cared for by one family since it was built. The open floorplan with vaulted ceilings and abundant windows lets in light from all directions. Hardwood floors throughout with gorgeous inlays. The only carpeted area is the bonus room over the garage that offers an additional 700 sq feet of finished opportunity! Large kitchen with eat-in area, as well as a separate formal dining area. The main level, huge primary suite with two exterior exits to either the back deck or private side patio is an oasis of it's own. 3 Bedrooms up with 2 full baths and TWO very large walk in attic spaces for storage. Outside you can soak up the peaceful and natural surroundings on the expansive back deck, the private patio off the primary suite, the upper deck overlooking the 50' heated lap pool, or in the sweet gazebo tucked in the woods. A nature lovers delight! This home offers it all and with no city taxes! You will want to make a point of seeing this one in person! (''Additional Info'' Doc is to the best of the Trustee's knowledge. ) Video: https://vimeo.com/894957276
Sold for $1,200,000
$1,200,000
6319 Mimosa Dr, Chapel Hill, NC 27514
4beds
3,877sqft
Single Family Residence, Residential
Built in 1992
5.78 Acres Lot
$1,506,200 Zestimate®
$310/sqft
$4,391 Estimated rent
Home value
$1,506,200
$1.37M - $1.66M
$4,391/mo
Zestimate® history
Owner options
List your home for rent
$4,391/mo
Rent Zestimate®
Find your next renter with Zillow Rental Manager. Plus, with online applications, you can quickly screen prospective tenants – for free.
$4,391/mo
Rent Zestimate®
Refinance and save
$7,181/mo
Est. payment
Refinancing to a lower rate could help reduce your monthly payments and save thousands over the life of the loan.
$7,181/mo
Est. payment
Explore your selling options
Work with a Zillow partner agent
Leverage their expertise and Zillow's premium Showcase listings to get your home seen by more buyers.
Get startedList with your own agent
Get your home in front of millions of buyers by listing it on Zillow.
Learn how to do itSell it yourself
Take full control of how buyers see your home on Zillow by listing For Sale by Owner (FSBO).
List your homeWhat's special
Brick homeVaulted ceilingsHardwood floors throughoutGorgeous inlaysEat-in areaCul de sac lotBack deck
Zillow last checked:
Listing updated:
Listed by:
Natalie Shaw 919-622-3933,
Inhabit Real Estate
Bought with:
Amy B Andorfer, 158695
Berkshire Hathaway HomeService
Source: Doorify MLS,MLS#: 10002326
Facts & features
Interior
Bedrooms & bathrooms
- Bedrooms: 4
- Bathrooms: 4
- Full bathrooms: 3
- 1/2 bathrooms: 1
Heating
- Central, Forced Air, Heat Pump, Natural Gas
Cooling
- Central Air, Heat Pump, Multi Units
Appliances
- Included: Cooktop, Dishwasher, Electric Oven, Gas Range, Gas Water Heater, Oven, Tankless Water Heater, Water Softener
- Laundry: Laundry Room, Main Level
Features
- Cathedral Ceiling(s), Crown Molding, Eat-in Kitchen, High Ceilings, Kitchen Island, Living/Dining Room Combination, Recessed Lighting, Room Over Garage, Smooth Ceilings
- Flooring: Ceramic Tile, Hardwood
- Windows: Double Pane Windows
- Number of fireplaces: 1
- Fireplace features: Gas
Interior area
- Total structure area: 3,877
- Total interior livable area: 3,877 sqft
- Finished area above ground: 3,877
- Finished area below ground: 0
Property
Parking
- Total spaces: 4
- Parking features: Garage
- Attached garage spaces: 2
- Uncovered spaces: 2
Features
- Levels: Two
- Stories: 2
- Patio & porch: Deck
- Exterior features: Private Yard
- Has private pool: Yes
- Pool features: Fenced, Heated, In Ground, Lap, Outdoor Pool, Pool Cover, Private
- Fencing: Back Yard
- Has view: Yes
Lot
- Size: 5.78 Acres
- Features: Cul-De-Sac, Partially Cleared, Private, Secluded, Wooded
Details
- Additional structures: Gazebo
- Parcel number: 9891027982
- Special conditions: Trust
Construction
Type & style
- Home type: SingleFamily
- Architectural style: Traditional
- Property subtype: Single Family Residence, Residential
Materials
- Brick, Cedar
- Roof: Shingle
Condition
- New construction: No
- Year built: 1992
- Major remodel year: 1992
Utilities & green energy
- Sewer: Septic Tank
- Water: Well
- Utilities for property: Natural Gas Connected
Community & HOA
Community
- Subdivision: Not in a Subdivision
HOA
- Has HOA: No
Location
- Region: Chapel Hill
Financial & listing details
- Price per square foot: $310/sqft
- Tax assessed value: $1,443,500
- Annual tax amount: $10,665
- Date on market: 12/15/2023
- Road surface type: Asphalt
Price history
| Date | Event | Price |
|---|---|---|
| 1/16/2024 | Sold | $1,200,000+2.1%$310/sqft |
Source:  Doorify MLS #10002326 Report a problem Doorify MLS #10002326 Report a problem | ||
| 12/18/2023 | Pending sale | $1,175,000$303/sqft |
Source: Doorify MLS #10002326 Report a problem | ||
| 12/15/2023 | Listed for sale | $1,175,000$303/sqft |
Source: Doorify MLS #10002326 Report a problem | ||
Public tax history
| Year | Property taxes | Tax assessment |
|---|---|---|
| 2025 | -- | $1,443,500 +56.9% |
| 2024 | $11,174 +3.4% | $920,200 |
| 2023 | $10,807 +2.5% | $920,200 |
| 2022 | $10,538 +1.1% | $920,200 |
| 2021 | $10,425 -9.1% | $920,200 -3.3% |
| 2020 | $11,471 | $951,400 |
| 2018 | $11,471 +2% | $951,400 |
| 2017 | $11,246 -3.7% | $951,400 +0.9% |
| 2016 | $11,683 | $943,379 |
| 2015 | $11,683 +1.7% | $943,379 |
| 2014 | $11,490 | $943,379 |
| 2013 | -- | $943,379 |
| 2012 | -- | $943,379 |
| 2011 | -- | $943,379 |
| 2010 | -- | $943,379 |
| 2009 | -- | $943,379 +20.3% |
| 2008 | $9,696 +5.2% | $783,880 |
| 2007 | $9,213 +6.3% | $783,880 |
| 2006 | $8,670 | $783,880 |
| 2005 | $8,670 +7.1% | $783,880 +13% |
| 2004 | $8,098 -12.8% | $693,548 |
| 2003 | $9,287 +22.1% | $693,548 |
| 2002 | $7,605 +3.7% | $693,548 |
| 2001 | $7,331 -3.5% | $693,548 +10% |
| 2000 | $7,593 | $630,672 |
Find assessor info on the county website
Neighborhood: 27514
Nearby homes
- $1,927,2004 bd4 ba7.4k sqft6325 Mimosa Dr, Chapel Hill, NC 27514Off Market
- $1,521,5003 bd2 ba3.6k sqft6320 Mimosa Dr, Chapel Hill, NC 27514Off Market
- $1,412,5002 bd3 ba4.1k sqft6301 Mimosa Dr, Chapel Hill, NC 27514Off Market
- $1,375,0004 bd5 ba3.6k sqft414 Bethlehem Ln, Chapel Hill, NC 27514Sold
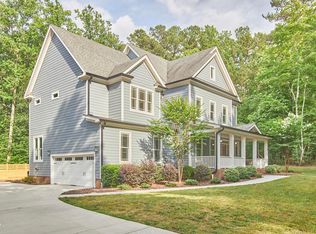
- $1,242,7004 bd4 ba3.1k sqft414 Bethlehem, Chapel Hill, NC 27514Off Market
- $1,157,3004 bd4 ba3.4k sqft6300 Mimosa Dr, Chapel Hill, NC 27514Off Market
- $1,316,1004 bd3 ba3.6k sqft6411 Mimosa Dr, Chapel Hill, NC 27514Off Market
- $871,9003 bd2 ba2.1k sqft6410 Mimosa Dr, Chapel Hill, NC 27514Off Market
Nearby schools
GreatSchools rating
- 8/10New Hope ElementaryGrades: PK-5Distance: 3.5 mi
- 4/10A L Stanback MiddleGrades: 6-8Distance: 4 mi
- 7/10Cedar Ridge HighGrades: 9-12Distance: 7.3 mi
Schools provided by the listing agent
- Elementary: CH/Carrboro - Ephesus
- Middle: CH/Carrboro - Guy Phillips
- High: CH/Carrboro - East Chapel Hill
Source: Doorify MLS. This data may not be complete. We recommend contacting the local school district to confirm school assignments for this home.
Get a cash offer in 3 minutes
Find out how much your home could sell for in as little as 3 minutes with a no-obligation cash offer.
Estimated market value
$1,506,200
Get a cash offer in 3 minutes
Find out how much your home could sell for in as little as 3 minutes with a no-obligation cash offer.
Estimated market value
$1,506,200
- North Carolina
- Orange County
- Durham
- 27514
- 6319 Mimosa Dr
Nearby cities
Nearby neighborhoods
Nearby zip codes
Other Durham Topics
